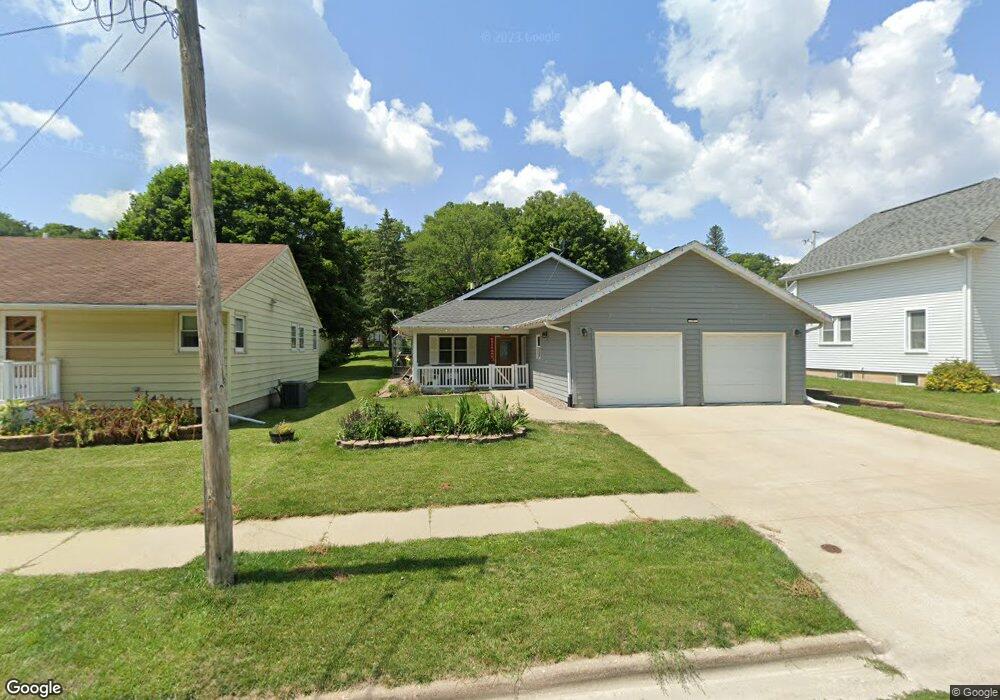
607 S Mill St Decorah, IA 52101
Decorah AreaEstimated Value: $317,000 - $400,000
About This Home
This home is located at 607 S Mill St, Decorah, IA 52101 and is currently estimated at $356,108, approximately $153 per square foot. 607 S Mill St is a home located in Winneshiek County with nearby schools including West Side Elementary School, Carrie Lee Elementary School, and John Cline Elementary School.
Ownership History
We collect this data history from publicly available records. To have your information removed, we recommend requesting removal directly through your county’s website.
Purchase Details
Home Financials for this Owner
Home Financials are based on the most recent Mortgage that was taken out on this home.Purchase Details
Home Financials for this Owner
Home Financials are based on the most recent Mortgage that was taken out on this home.Purchase Details
Home Values in the Area
Average Home Value in this Area
Purchase History
We collect this data history from publicly available records. To have your information removed, we recommend requesting removal directly through your county’s website.
| Date | Buyer | Sale Price | Title Company |
|---|---|---|---|
| $300,000 | None Listed On Document | ||
| $248,000 | None Available | ||
| -- | None Available |
Mortgage History
We collect this data history from publicly available records. To have your information removed, we recommend requesting removal directly through your county’s website.
| Date | Status | Borrower | Loan Amount |
|---|---|---|---|
| Open | $220,000 | ||
| Previous Owner | $196,000 | ||
| Previous Owner | $185,000 |
Tax History
We collect this data history from publicly available records. To have your information removed, we recommend requesting removal directly through your county’s website.
| Year | Tax Paid | Tax Assessment Tax Assessment Total Assessment is a certain percentage of the fair market value that is determined by local assessors to be the total taxable value of land and additions on the property. | Land | Improvement |
|---|---|---|---|---|
| 2025 | $5,194 | $325,780 | $22,710 | $303,070 |
| 2024 | $5,194 | $286,180 | $22,710 | $263,470 |
| 2023 | $4,968 | $286,180 | $22,710 | $263,470 |
| 2022 | $4,726 | $247,260 | $18,920 | $228,340 |
| 2021 | $4,504 | $243,160 | $18,920 | $224,240 |
| 2020 | $4,504 | $227,700 | $18,920 | $208,780 |
| 2019 | $4,384 | $227,700 | $0 | $0 |
| 2018 | $4,412 | $227,700 | $0 | $0 |
| 2017 | $4,194 | $208,510 | $0 | $0 |
| 2016 | $4,126 | $208,510 | $0 | $0 |
| 2015 | $3,918 | $198,480 | $0 | $0 |
| 2014 | $3,844 | $198,480 | $0 | $0 |
Map
- 606 & 608 Vernon St
- 509 S Mill St
- 705 S Mechanic St
- 305 S Mill St
- 308 Upper Broadway St
- 801 River St
- 807 Linden St
- 512 W Broadway St
- 510 W Main St
- 408 Winnebago St
- 337 Washington St
- 1013 S Mechanic St
- 1024 S Mill St
- 201 Hollihan St
- 1104 Division St Unit C
- 0 Walnut St Unit 6A
- 0 Walnut St Unit 6B
- 309 John St
- 406 and 408 John St
- 508 Plum St
Ask me questions while you tour the home.