
Ryan Platzke
Coldwell Banker Realty - Southwest Regional
(651) 615-9289
859 Total Sales
5 in East Bloomington
$185K - $425K Price Range


Estimated Value: $343,832
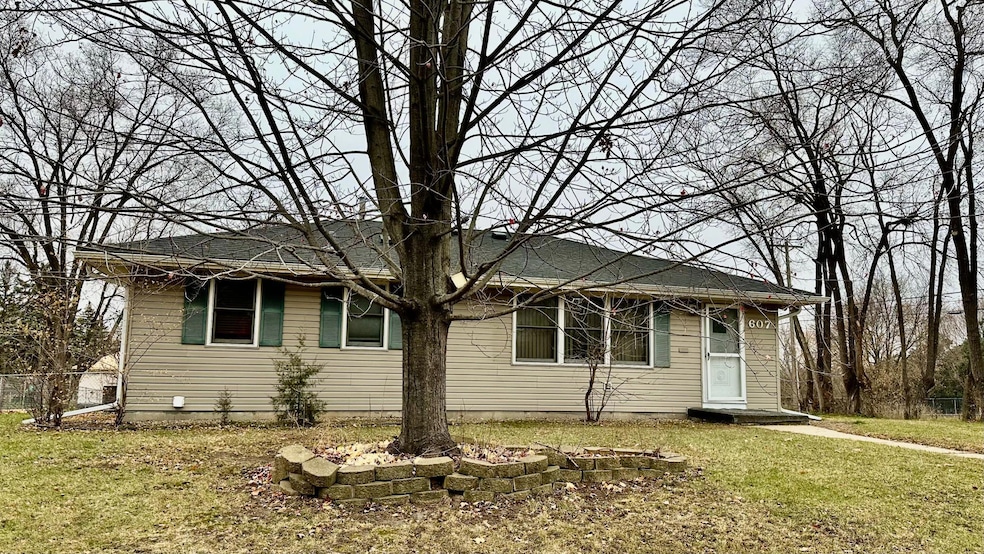
Welcome to your new home at 607 W 104th St, Minneapolis, MN 55420! Nestled in a friendly neighborhood, this newly renovated single-family home boasts 3 spacious bedrooms and 2 modern bathrooms, perfect for comfortable living.As you step inside, you'll be greeted by a bright and airy living space, featuring fresh paint and new flooring throughout. The open-concept layout seamlessly connects the living room to the dining area and kitchen, making it ideal for gatherings and everyday living.The kitchen is a chef's dream, with brand-new stainless steel appliances, ample cabinet space, and beautiful countertops. Whether you're whipping up a quick meal or hosting a dinner party, this kitchen has everything you need.Each of the three bedrooms offers plenty of natural light and closet space, ensuring a cozy and private retreat for everyone. The two bathrooms have been tastefully updated with modern fixtures and finishes, adding a touch of elegance to your daily routine.Step outside to the expansive fenced lot, providing a safe and serene outdoor space for relaxation and play. Whether you're hosting a barbecue, enjoying a morning coffee, or simply soaking up the sunshine, this backyard is your private oasis.Conveniently located, this home is within easy reach of local amenities, ensuring that everything you need is just a stone's throw away. Plus, with its proximity to major roads and public transportation, commuting and exploring the city has never been easier.Don't miss out on the opportunity to make 607 W 104th St your new home. Schedule a viewing today and get ready to move into this beautifully renovated property, where comfort and convenience meet!
Last Agent to Sell the Property
Coldwell Banker Realty Brokerage Phone: 612-251-9141 Listed on: 11/29/2023
Last Buyer's Agent
Coldwell Banker Realty Brokerage Phone: 612-251-9141 Listed on: 11/29/2023
We collect this data history from publicly available records. To have your information removed, we recommend requesting removal directly through your county’s website.
Ryan Platzke
Coldwell Banker Realty - Southwest Regional
(651) 615-9289
859 Total Sales
5 in East Bloomington
$185K - $425K Price Range
Colleen Schultz
Keller Williams Premier Realty Lake Minnetonka
(952) 649-6656
104 Total Sales
2 in East Bloomington
$280K - $335K Price Range
Sally Scrimgeour
eXp Realty
(612) 441-2500
185 Total Sales
1 in East Bloomington
$436,000 Price
Julie Christensen
Compass
(612) 260-5113
115 Total Sales
2 in East Bloomington
$305K - $335K Price Range
Brad Lacher
Real Broker, LLC
(952) 222-0415
127 Total Sales
2 in East Bloomington
$305K - $315K Price Range
Judy Kordt
Edina Realty, Inc.
(534) 544-3971
97 Total Sales
1 in East Bloomington
$340,000 Price
We collect this data history from publicly available records. To have your information removed, we recommend requesting removal directly through your county’s website.
| Date | Buyer | Sale Price | Title Company |
|---|---|---|---|
| $286,000 | -- | ||
| $286,000 | Burnet Title | ||
| $235,000 | Burnet Title | ||
| $183,000 | -- |
We collect this data history from publicly available records. To have your information removed, we recommend requesting removal directly through your county’s website.
| Date | Status | Borrower | Loan Amount |
|---|---|---|---|
| Previous Owner | $150,000 | ||
| Previous Owner | $177,200 | ||
| Previous Owner | $188,000 |
We collect this data history from publicly available records. To have your information removed, we recommend requesting removal directly through your county’s website.
| Date | Event | Price | List to Sale | Price per Sq Ft |
|---|---|---|---|---|
| 06/10/2026 06/10/26 | Off Market | $2,650 | -- | -- |
| 05/08/2026 05/08/26 | For Rent | $2,650 | 0.0% | -- |
| 02/09/2024 02/09/24 | Sold | $286,000 | 0.0% | $171 / Sq Ft |
| 02/02/2024 02/02/24 | Pending | -- | -- | -- |
| 11/30/2023 11/30/23 | Off Market | $286,000 | -- | -- |
| 11/29/2023 11/29/23 | For Sale | $299,900 | -- | $180 / Sq Ft |
We collect this data history from publicly available records. To have your information removed, we recommend requesting removal directly through your county’s website.
| Year | Tax Paid | Tax Assessment Tax Assessment Total Assessment is a certain percentage of the fair market value that is determined by local assessors to be the total taxable value of land and additions on the property. | Land | Improvement |
|---|---|---|---|---|
| 2025 | $4,403 | $319,600 | $115,700 | $203,900 |
| 2024 | $4,026 | $325,500 | $113,500 | $212,000 |
| 2023 | $3,818 | $324,200 | $112,200 | $212,000 |
| 2022 | $3,458 | $315,000 | $107,200 | $207,800 |
| 2021 | $3,500 | $280,400 | $114,100 | $166,300 |
| 2020 | $3,403 | $285,800 | $115,700 | $170,100 |
| 2019 | $2,760 | $271,800 | $115,700 | $156,100 |
| 2018 | $2,629 | $222,200 | $105,300 | $116,900 |
| 2017 | $2,301 | $187,000 | $84,000 | $103,000 |
| 2016 | $2,463 | $189,400 | $85,700 | $103,700 |
| 2015 | $2,350 | $176,000 | $84,200 | $91,800 |
| 2014 | -- | $158,700 | $81,600 | $77,100 |
Seller's Agent in 2024
Aida Tezera
Coldwell Banker Burnet
(612) 251-9141
1 in this area
74 Total Sales
Source: NorthstarMLS
MLS Number: 6461662
APN: 22-027-24-23-0025
Disclaimer: Certain information contained herein is derived from information provided by parties other than Homes.com. All information provided is deemed reliable, but is not guaranteed to be accurate and should be independently verified.
All data is obtained from various sources and may not have been verified by broker or MLS GRID. Supplied Open House Information is subject to change without notice. All information should be independently reviewed and verified for accuracy. Properties may or may not be listed by the office/agent presenting the information. Some IDX listings have been excluded from this website.
Listings courtesy of NorthstarMLS as distributed by MLS GRID.
Based on information submitted to the MLS GRID
Ask me questions while you tour the home.