L
Seller's Agent in 2022
Lance Overstreet
Jeff Cook Real Estate LPT Realty
(843) 670-6304
48 Total Sales
Estimated Value: $358,584
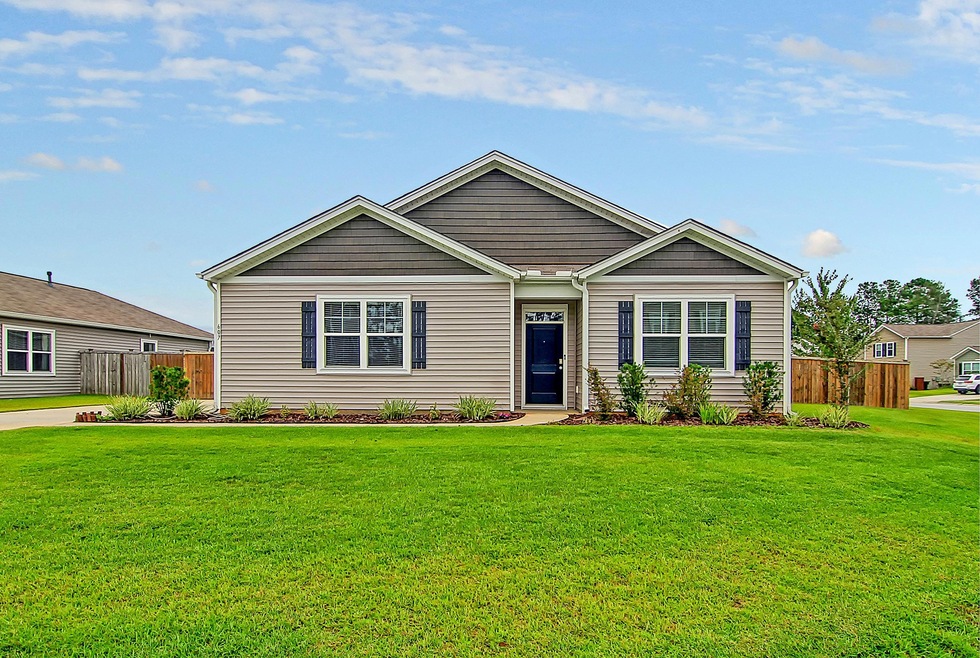
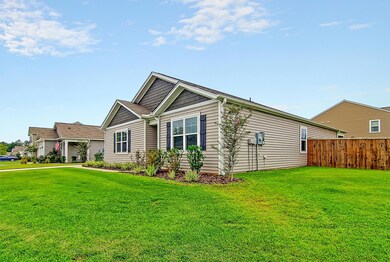
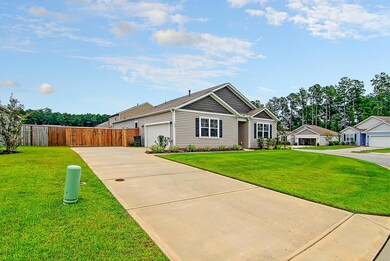
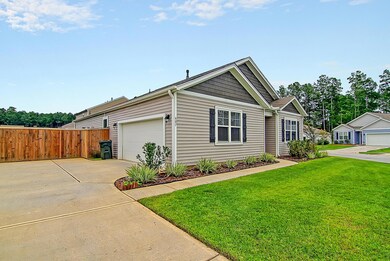
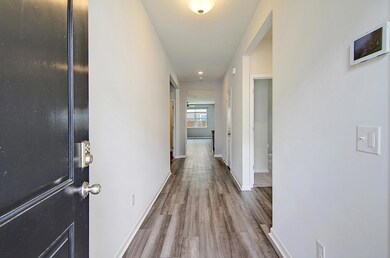
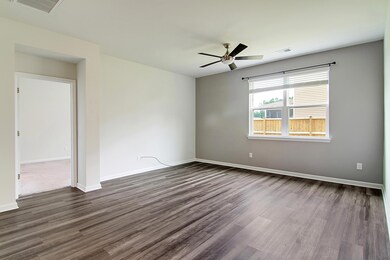
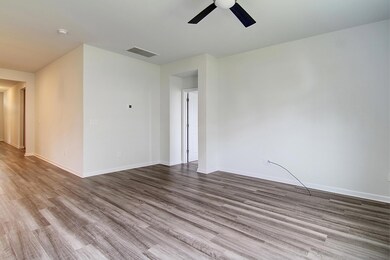
Single level living at its finest! Tucked away in a quiet neighborhood, this cozy home is waiting for you! As you enter the home you are greeted by stunning LVP flooring, high ceilings and a hallway that leads you to the spacious living room. In the kitchen you will find dark cabinetry perfectly complemented by the gorgeous countertops, matching stainless steel appliances and a pantry complete the space. The primary bedroom boasts a walk in closet and a stunning en suite bath. Three additional rooms are perfect for a growing family or office space and a laundry room offers additional storage! A screened in porch is a wonderful place for relaxing on the weekends. The large backyard is private courtesy of the wooden fence, and makes an excellent space for hosting outdoorget togethers and BBQs. Located within the Spring Grove Plantation community, this home grants access to the community pool and clubhouse, playgrounds and walking/jogging trails. With only a short drive to downtown Moncks Corner as well as to all Goose Creek and Summerville have to offer, you will be conveniently located to an abundance of dining and shopping options. Come see your new home today!!
Last Agent to Sell the Property
Jeff Cook Real Estate LPT Realty License #92254 Listed on: 08/25/2022

We collect this data history from publicly available records. To have your information removed, we recommend requesting removal directly through your county’s website.
We collect this data history from publicly available records. To have your information removed, we recommend requesting removal directly through your county’s website.
| Date | Buyer | Sale Price | Title Company |
|---|---|---|---|
| $357,000 | Southeastern Title | ||
| $244,000 | None Available |
We collect this data history from publicly available records. To have your information removed, we recommend requesting removal directly through your county’s website.
| Date | Status | Borrower | Loan Amount |
|---|---|---|---|
| Open | $339,150 |
We collect this data history from publicly available records. To have your information removed, we recommend requesting removal directly through your county’s website.
| Date | Event | Price | List to Sale | Price per Sq Ft | Prior Sale |
|---|---|---|---|---|---|
| 09/29/2022 09/29/22 | Sold | $357,000 | -1.4% | $201 / Sq Ft | |
| 09/07/2022 09/07/22 | For Sale | $362,000 | 0.0% | $204 / Sq Ft | |
| 09/07/2022 09/07/22 | Pending | -- | -- | -- | |
| 08/25/2022 08/25/22 | For Sale | $362,000 | +48.4% | $204 / Sq Ft | |
| 06/24/2019 06/24/19 | Sold | $244,000 | 0.0% | $138 / Sq Ft | View Prior Sale |
| 02/15/2019 02/15/19 | Pending | -- | -- | -- | |
| 02/15/2019 02/15/19 | For Sale | $244,000 | -- | $138 / Sq Ft |
We collect this data history from publicly available records. To have your information removed, we recommend requesting removal directly through your county’s website.
| Year | Tax Paid | Tax Assessment Tax Assessment Total Assessment is a certain percentage of the fair market value that is determined by local assessors to be the total taxable value of land and additions on the property. | Land | Improvement |
|---|---|---|---|---|
| 2026 | $1,464 | $339,900 | $70,000 | $269,900 |
| 2025 | $1,464 | $13,596 | $2,800 | $10,796 |
| 2024 | $1,406 | $13,596 | $2,800 | $10,796 |
| 2023 | $1,406 | $13,596 | $2,800 | $10,796 |
| 2022 | $3,832 | $13,836 | $2,400 | $11,436 |
| 2021 | $3,861 | $13,880 | $2,820 | $11,058 |
| 2020 | $3,876 | $13,878 | $2,820 | $11,058 |
| 2019 | $257 | $13,878 | $2,820 | $11,058 |
L
Seller's Agent in 2022
Lance Overstreet
Jeff Cook Real Estate LPT Realty
(843) 670-6304
48 Total Sales
Seller Co-Listing Agent in 2022
Jeff Cook
Jeff Cook Real Estate LPT Realty
(843) 501-0506
1,536 Total Sales
L
Buyer's Agent in 2022
Lonna Devito
DRB Group South Carolina, LLC
(843) 514-2488
140 Total Sales
A
Seller's Agent in 2019
Andrew Lunnen
D R Horton Inc
(843) 494-4198
61 Total Sales
N
Seller Co-Listing Agent in 2019
Nick Gabel
EVERPLACE Realty
(843) 890-9066
19 Total Sales
Source: CHS Regional MLS
MLS Number: 22022531
APN: 211-11-03-219
Disclaimer: Certain information contained herein is derived from information provided by parties other than Homes.com. All information provided is deemed reliable, but is not guaranteed to be accurate and should be independently verified.
The information is being provided by Charleston Trident MLS. Information deemed reliable but not guaranteed. Information is provided for consumers' personal, non-commercial use, and may not be used for any purpose other than the identification of potential properties for purchase. © 2026 Charleston Trident MLS. All Rights Reserved
Ask me questions while you tour the home.