NOT LISTED FOR SALE

Estimated Value: $383,401

4 Beds
2.5 Baths
2,179 Sq Ft
$176/Sq Ft Est. Value

Sale Details

Date Sold: June 29, 2019

Last sale price $257,900 $118 Per Sq Ft

Est. 49% increase in value since last sale

Current estimated payment $2,251 / mo

86 Days on Market

Highlights

  • Built in 2019 | Newly Remodeled
  • Home Energy Rating Service (HERS) Rated Property
  • Pond
  • RV or Boat Storage in Community
  • Clubhouse
  • Traditional Architecture

About This Home

As of June 2019

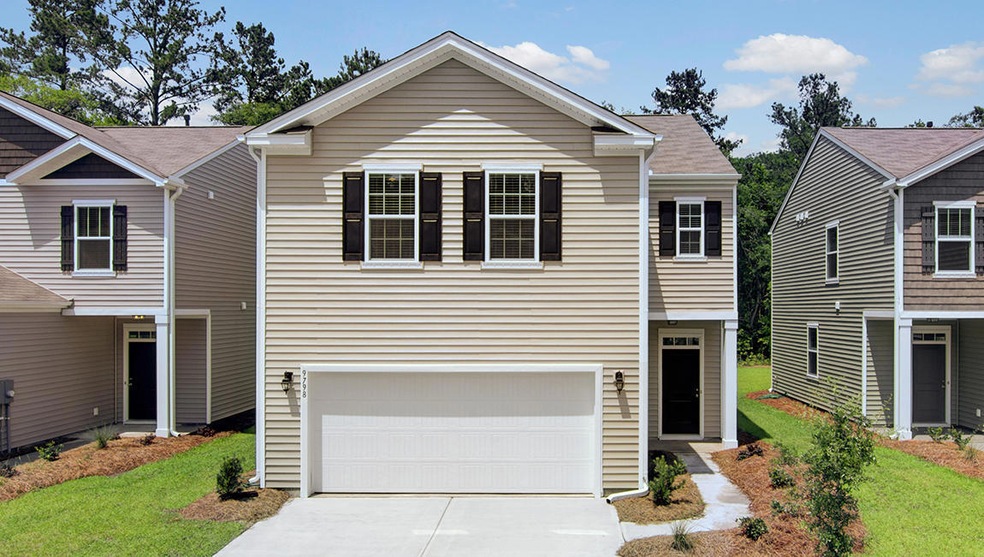
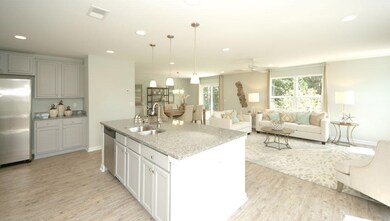
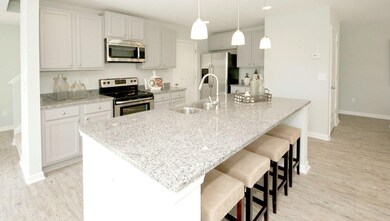
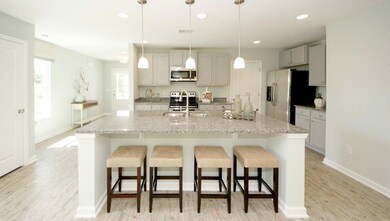
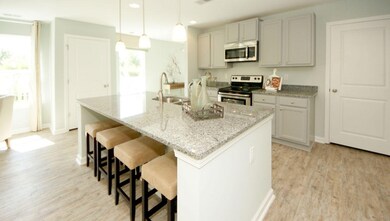
The Elston plan by Express Homes is a spacious and accommodating floor plan with a wide open 1st floor layout, and 4 large bedrooms, laundry, and a loft upstairs including a huge owner's suite! All new DR Horton/Express Homes feature a Smart Home Package with the latest in home technology. Other standard features include stainless appliances with a 5 burner gas range, a tankless gas hot water heater, a quick tie strapping system, and pre-installed hurricane shutter system! Upgrades in this home are a screen porch, granite countertops in the kitchen, including a large kitchen island, cultured marble tops in the baths, luxury vinyl plank flooring, upgraded lighting package, and much more!

Last Agent to Sell the Property

Ab Sanchez

D R Horton Inc License #50468 Listed on: 02/16/2019

D R Horton Inc

Last Buyer's Agent

Bonnie Sempier

Premier One License #54922

Create a Home Valuation Report for This Property
The Home Valuation Report is an in-depth analysis detailing your home's value as well as a comparison with similar homes in the area

Home Details

Home Type

  • Single Family

Year Built

  • Built in 2019 | Newly Remodeled

Lot Details

  • 6,534

HOA Fees

  • $31 Monthly HOA Fees

Parking

  • 2 Car Attached Garage

Home Design

  • Traditional Architecture
  • Slab Foundation
  • Asphalt Roof
  • Vinyl Siding

Interior Spaces

  • 2,179 Sq Ft Home
  • 2-Story Property
  • Smooth Ceilings
  • High Ceiling
  • Combination Dining and Living Room
  • Loft
  • Vinyl Flooring

Kitchen

  • Eat-In Kitchen
  • Kitchen Island

Bedrooms and Bathrooms

  • 4 Bedrooms
  • Walk-In Closet

Laundry

  • Laundry Room
  • Dryer Hookup

Outdoor Features

  • Pond
  • Screened Patio

Schools

  • Whitesville Elementary School
  • Berkeley Intermediate
  • Berkeley High School

Utilities

  • Cooling Available
  • Forced Air Heating System
  • Tankless Water Heater

Additional Features

  • Home Energy Rating Service (HERS) Rated Property
  • 6,534 Sq Ft Lot

Listing and Financial Details

  • Home warranty included in the sale of the property

Community Details

Overview

  • Built by Dr Horton
  • Spring Grove Plantation Subdivision

Amenities

  • Clubhouse

Recreation

  • RV or Boat Storage in Community
  • Community Pool
  • Park
  • Trails

Home Details

Home Type

Single Family

Year Built

Built in 2019 | Newly Remodeled

Lot Details

6,534 Sq Ft Lot

HOA Fees

$31 per month

Parking

2

Listing Details

  • Prop. Type: Residential
  • Architectural Style: Traditional
  • Year Built: 2019
  • Property Sub Type: Single Family Detached
  • Lot Size Acres: 0.15
  • Ownership: Fee Simple
  • Subdivision Name: Spring Grove Plantation
  • Directions: Use The Following For Gps Directions: 324 Knawl Road, Moncks Corner, Sc 29461 From Goose Creek, Take Hwy 52 Toward Moncks Corner. Turn Right Onto Old Hwy 52 At The Strawberry Stop Gas Station. Turn Right Onto Cypress Gardens Road, Then The First Entrance Into Spring Grove Plantation. Turn Right Onto Wayton Circle, Then Your First Left (also Wayton Cr). The Home Is On Your Right.
  • Carport Y N: No
  • Garage Yn: Yes
  • Unit Levels: Two
  • New Construction: Yes
  • Property Attached Yn: No
  • Building Stories: 2
  • Special Features: NewHome
  • Stories: 2

Interior Features

  • Appliances: Tankless Water Heater
  • Full Bathrooms: 2
  • Half Bathrooms: 1
  • Total Bedrooms: 4
  • Fireplace: No
  • Flooring: Vinyl
  • Interior Amenities: Ceiling - Smooth, High Ceilings, Kitchen Island, Walk-In Closet(s), Eat-in Kitchen, Living/Dining Combo, Loft, Pantry
  • Master Bedroom Features: Walk-In Closet(s)
  • Master Bedroom Master Bedroom Level: Upper

Exterior Features

  • Roof: Asphalt
  • Lot Features: 0 - .5 Acre
  • Waterfront Features: Pond, Pond Site
  • Home Warranty: Yes
  • Builder Name: Dr Horton
  • Construction Type: Vinyl Siding
  • Foundation Details: Slab
  • Patio And Porch Features: Screened
  • Property Condition: Under Construction

Garage/Parking

  • Attached Garage: Yes
  • Covered Parking Spaces: 2
  • Garage Spaces: 2
  • Open Parking: No
  • Parking Features: 2 Car Garage, Attached
  • Total Parking Spaces: 2

Utilities

  • Laundry Features: Dryer Connection, Laundry Room
  • Cooling Y N: Yes
  • Heating: Forced Air
  • Heating Yn: Yes
  • Sewer: Public Sewer
  • Utilities: BCW & SA, Berkeley Elect Co-Op, SCE & G
  • Water Source: Public

Condo/Co-op/Association

  • Community Features: Clubhouse, Park, Pool, RV/Boat Storage, Walk/Jog Trails
  • Association Fee: 375
  • Association Fee Frequency: Annually
  • Association: Yes

Schools

  • Elementary School: Whitesville
  • High School: Berkeley
  • Middle Or Junior School: Berkeley Intermediate

Lot Info

  • Lot Size Sq Ft: 6534
  • ResoLotSizeUnits: Acres

Green Features

  • Green Building Verification Type: HERS Index Score

Multi Family

Ownership History

We collect this data history from publicly available records. To have your information removed, we recommend requesting removal directly through your county’s website.

Date Name Owned For Owner Type

Purchase Details

Listed on
Feb 16, 2019
Closed on
Aug 20, 2019
Sold by
Bought by
Seller's Agent
Ab Sanchez
D R Horton Inc
Buyer's Agent
Bonnie Sempier
Premier One
List Price
$262,415
Sold Price
$257,900
Premium/Discount to List
-$4,515
-1.72%
Current Estimated Value
$383,401

Home Financials for this Owner

Home Financials are based on the most recent Mortgage that was taken out on this home.
Estimated Appreciation
$125,501
Avg. Annual Appreciation
5.70%
Original Mortgage
$254,210
Outstanding Balance
$221,801
Interest Rate
4.62%
Mortgage Type
FHA
Estimated Equity
$161,600

Purchase Details

Listed on
Feb 16, 2019
Closed on
Jun 29, 2019
Sold by
Bought by
Seller's Agent
Ab Sanchez
D R Horton Inc
Buyer's Agent
Bonnie Sempier
Premier One
List Price
$262,415
Sold Price
$257,900
Premium/Discount to List
-$4,515
-1.72%

Home Financials for this Owner

Home Financials are based on the most recent Mortgage that was taken out on this home.
Original Mortgage
$254,210
Outstanding Balance
$221,801
Interest Rate
4.62%
Mortgage Type
FHA
Estimated Equity
$161,600
Source: Public Records

Purchase History

We collect this data history from publicly available records. To have your information removed, we recommend requesting removal directly through your county’s website.

Date Buyer Sale Price Title Company
-- None Available
$258,900 None Available
Source: Public Records

Mortgage History

We collect this data history from publicly available records. To have your information removed, we recommend requesting removal directly through your county’s website.

Date Status Borrower Loan Amount
Open $17,997
Open $254,210
Source: Public Records

Property History

We collect this data history from publicly available records. To have your information removed, we recommend requesting removal directly through your county’s website.

Date Event Price List to Sale Price per Sq Ft
06/29/2019 06/29/19 Sold $257,900 -1.7% $118 / Sq Ft
05/14/2019 05/14/19 Pending -- -- --
02/16/2019 02/16/19 For Sale $262,415 -- $120 / Sq Ft
Source: CHS Regional MLS

Tax History

We collect this data history from publicly available records. To have your information removed, we recommend requesting removal directly through your county’s website.

Year Tax Paid Tax Assessment Tax Assessment Total Assessment is a certain percentage of the fair market value that is determined by local assessors to be the total taxable value of land and additions on the property. Land Improvement
2026 $1,361 $303,945 $55,653 $248,292
2025 $1,361 $12,158 $2,226 $9,932
2024 $1,307 $12,158 $2,226 $9,932
2023 $1,307 $12,158 $2,226 $9,932
2022 $1,309 $10,572 $1,880 $8,692
2021 $1,343 $10,570 $1,880 $8,692
2020 $1,360 $10,572 $1,880 $8,692
2019 $257 $15,858 $2,820 $13,038
Source: Public Records

Agents Affiliated with this Home

  • Section Image
  • Section Image
See All Agents

Map

Source: CHS Regional MLS

MLS Number: 19004670

CHS Regional MLS

APN: 211-11-03-220

Your Personal Tour Guide

Ask me questions while you tour the home.