NOT LISTED FOR SALE

Estimated Value: $350,498 - $369,000

4 Beds
2 Baths
1,493 Sq Ft
$239/Sq Ft Est. Value

Sale Details

Date Sold: September 16, 2024

Last sale price $339,000 $227 Per Sq Ft

Est. 3% decrease in value since last sale

Current estimated payment $1,940 / mo

2 Days on Market

Highlights

  • RV Access or Parking
  • Bonus Room
  • Separate Outdoor Workshop
  • Ranch Style House
  • Sun or Florida Room
  • 1 Car Attached Garage

About This Home

As of September 2024

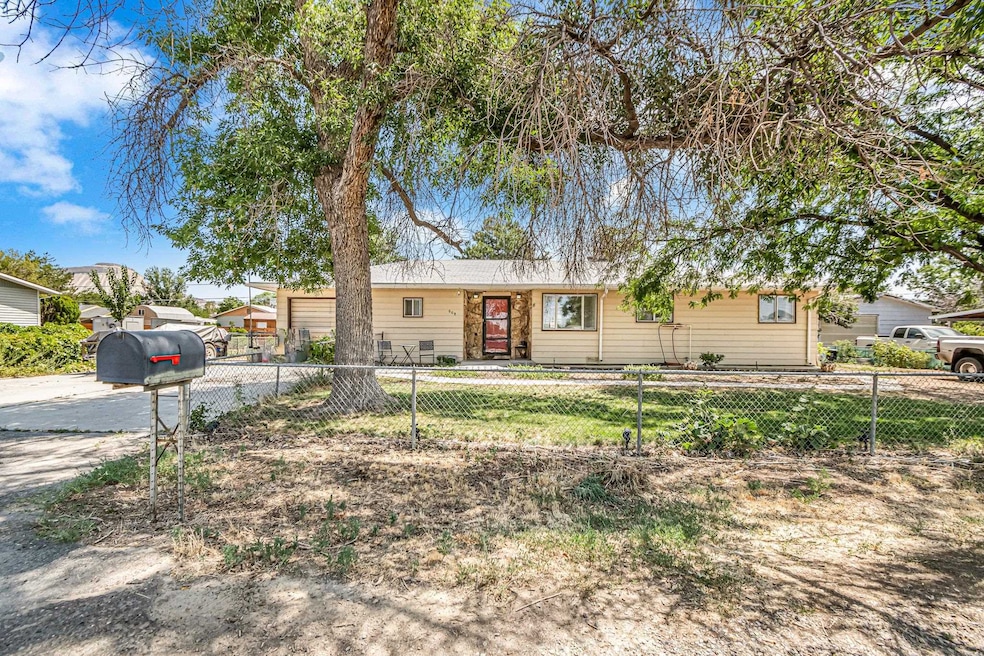
Affordable homesteading opportunity knocking! This spacious 4-bedroom, 2-bathroom ranch-style home is located on a generous lot at just above a quarter acre in size, seamlessly blending cozy interiors with an enchanting garden paradise – a rare opportunity to enjoy the best of both worlds! In addition to the living, dining, and mudroom spaces, you can effortlessly prepare meals in the functional and stylish galley kitchen. or take the significantly sized 4th bedroom, currently used as the primary suite with walk-in shower and separate exterior access, and use the space as a large second living or flex space with ease! This property features not only an attached garage, but also a detached garage shop with electrical in place for room to build, create, or store whatever you'd like! The front yard presents a chance to savor the flavors of fresh herbs from your very own garden surrounded by mature trees, while the backyard is a green thumb's dream come true, containing a mature vegetable garden offering an abundance of homegrown delights and a negotiable well-designed chicken run and coop is in place to enhance the rural lifestyle opportunity found here. Unwind on the arbor-like covered deck and entertain to your heart’s content under the gorgeous Colorado skies, as there is room for all for fantastic summer barbecues and fun! The large side yard boasts ample room for the RV parking (with electric hookup available) or just about any toy you can image through a double gate on the side yard with direct access to the road for ease of use! With NO HOA limitations to create your dream outdoor space, located just minutes from shopping, dining, and schools, and priced to improve as your own personal canvas for a little oasis in the city feel, this one won't last long!

Last Agent to Sell the Property

KEITH EVERITT

EXP REALTY, LLC License #FA40036031 Listed on: 08/03/2024

EXP REALTY, LLC

Co-Listed By

Judy Smith

GRAND JUNCTION AREA REALTOR ASSOC

Last Buyer's Agent

NICK PLUSH

EXP REALTY, LLC License #FA100084646

EXP REALTY, LLC

Range of Values:

--
Value Increase
--
Percent Increase
--
Adjusted for Inflation
Collateral Analytics

Collateral Analytics Collateral Analytics AVMs (Automated Valuation Model) employ a number of statistical approaches combined with neighborhood-specific comparable selection guarantees the most up-to-date and precise valuations.

Not Available

Collateral Analytics does not have data for the current month. Please view the chart for historical values.

ICE

ICE Mortgage Technology ICE Mortgage Technology’s AVM (Automated Valuation Model) is a state-of-the-art online residential property valuation tool that provides a quick and accurate estimate of the value of almost any home in the U.S.

Not Available

ICE Mortgage Technology does not have data for the current month. Please view the chart for historical values.

First American

First American First American Data & Analytics’ next-generation AVM combines unrivaled data assets with a blended ensemble of valuation models to produce highly accurate, reliable valuations you can trust.

Not Available

First American does not have data for the current month. Please view the chart for historical values.

Quantarium

Quantarium Quantarium’s valuation service, repeatedly proven the industry’s most accurate and comprehensive, is supercharged with a self-learning and auto-tuning AI engine that continually becomes smarter and more accurate as it processes daily inputs from the industry’s leading RE data lake.

Not Available

Quantarium does not have data for the current month. Please view the chart for historical values.

Average Value
Not Available
List Price
Sold Price
Create a Home Valuation Report for This Property
The Home Valuation Report is an in-depth analysis detailing your home's value as well as a comparison with similar homes in the area

Home Details

Home Type

  • Single Family

Est. Annual Taxes

  • $1,610

Year Built

  • Built in 1971

Lot Details

  • 10,890 Sq Ft Lot
  • Lot Dimensions are 107 x 101
  • Property is Fully Fenced
  • Chain Link Fence
  • Landscaped
  • Property is zoned RSF-4

Home Design

  • Ranch Style House
  • Wood Frame Construction
  • Asphalt Roof
  • Metal Siding
  • Stone Exterior Construction

Interior Spaces

  • 1,493 Sq Ft Home
  • Ceiling Fan
  • Living Room
  • Dining Room
  • Bonus Room
  • Sun or Florida Room
  • Crawl Space

Kitchen

  • Electric Oven or Range
  • Microwave
  • Dishwasher
  • Disposal

Flooring

  • Laminate
  • Tile
  • Vinyl

Bedrooms and Bathrooms

  • 4 Bedrooms
  • 2 Bathrooms
  • Walk-in Shower

Laundry

  • Laundry in Mud Room
  • Laundry on main level
  • Dryer
  • Washer

Parking

  • 1 Car Attached Garage
  • RV Access or Parking

Accessible Home Design

  • Low Threshold Shower

Outdoor Features

  • Covered Deck
  • Open Patio
  • Separate Outdoor Workshop

Schools

  • Thunder Mt Elementary School
  • Grand Mesa Middle School
  • Central High School

Utilities

  • Evaporated cooling system
  • Baseboard Heating
  • Hot Water Heating System

Community Details

  • Irwin Clifton H Subdivision

Listing and Financial Details

  • Assessor Parcel Number 2943-023-05-004
  • Seller Concessions Offered

Home Details

Home Type

Single Family

Est. Annual Taxes

$1,610

Year Built

Built in 1971

Lot Details

0.25 Acres

Listing Details

  • 3 Phase: Unknown
  • Access Medical Inclusions: No Or Low Step-In Shower
  • Estimated Main Sq Ft: 1493
  • Bathroom Level: M-Main Level
  • Bedroom 2 Conforming: Yes
  • Bedroom 2 Level: Main
  • Bedroom 2 Size: 11.9 x 9.4
  • Bedroom 3 Conforming: Yes
  • Bedroom 3 Level: Main
  • Bedroom 3 Size: 11.6 x 9.5
  • Bedroom 4 Level: Main
  • Bedroom 4 Size: 22x10
  • Construction: Wood Frame
  • Current Use: Residential
  • Dining Rm Lvl: Main
  • Dining Rm Size: 9.2 x 6.10
  • Dining Rm Type: Combo
  • Elevation: 4712
  • Exterior Features: Rv Parking, Workshop
  • Fronts: W
  • Gas Company: Xcel
  • Heating Type: Baseboard, Hot Water
  • How Built: Site Built
  • Irrig District: Palisade
  • Irrig Water: Yes
  • Kitchen Lvl: Main
  • Laundry Rm Location: Mud Room
  • Laundry Rm Lvl: Main
  • Laundry Rm Size: 9 x 7
  • Living Rm Lvl: Main
  • Living Rm Size: 16.3 x 15.7
  • Lot Dimensions: 107 x 101
  • Lvt Date: 08/03/2024
  • Master Bdrm Conforming: Yes
  • Master Bdrm Lvl: Main
  • Master Bdrm Size: 11.8 x 11.3
  • Bedrooms: 4
  • Patio Deck: Deck-Covered, Patio-Open
  • Property Type: Residential
  • Real Estate Incl: Yes
  • Sewer: Sewer Installed
  • Sewer Company: Clifton
  • Street Desc Access: City/Town, Paved
  • Style: Ranch-Finished Bonus Room
  • Taxes: 1609.83
  • Tax Year: 2024
  • Total Acres: 0.25
  • Total Apx Sq Ft: 1493
  • Type: Single Family
  • Water: City Water
  • Zoning: RSF-4
  • Display On Internet: Yes
  • Year Built: 1971
  • Directions: From Patterson/F Rd, take 32 Road NORTH; Property is on right hand side.
  • Subdivision Name: Irwin Clifton H
  • AdditionalLivingSpace: Sunroom
  • Financials Assumable Mortgage: No
  • Special Features: None
  • Property Sub Type: Detached

Interior Features

  • Kitchen Size: 10.4 x 8.9
  • Bathroom Description: One full; One 3/4
  • Appliances: Dishwasher, Dryer, Electric Range Oven, Garbage Disposal, Microwave, Refrigerator, Washer
  • Basement Foundation: Crawl Space
  • Floor: Laminate, Tile, Vinyl
  • Interior Amenities: Ceiling Fan(s), Walk-In Shower
  • Bathrooms: 2
  • Bathroom Description: 3/4 Bath, Full Bath

Exterior Features

  • Fence: Chain Link, Full
  • Landscaping: Landscape All
  • Exterior Siding: Metal, Stone
  • Roof: Asphalt Composition

Garage/Parking

  • Garage Type: Attached Garage
  • Garage Capacity: 1

Utilities

  • Cooling Type: Evaporative Cooler
  • Electric Company: Xcel Energy
  • Water Company: Clifton

Schools

  • Elementary School: Thunder MT
  • High School: Central

Lot Info

  • Lot Description: 0' - 75' Frontage
  • Lot Size: B: 0.25-0.49
  • Parcel Number: 2943-023-05-004
  • Geo Subdivision: CO

MLS Schools

  • Middle School: Grand Mesa

Ownership History

We collect this data history from publicly available records. To have your information removed, we recommend requesting removal directly through your county’s website.

Date Name Owned For Owner Type

Purchase Details

Listed on
Aug 3, 2024
Closed on
Nov 6, 2024
Sold by
Maxwell Michelle
Bought by
Seller's Agent
KEITH EVERITT
EXP REALTY, LLC
Buyer's Agent
NICK PLUSH
EXP REALTY, LLC
List Price
$339,000
Sold Price
$339,000
Views
1
Current Estimated Value
$330,297

Home Financials for this Owner

Home Financials are based on the most recent Mortgage that was taken out on this home.
Estimated Appreciation
-$8,703
Avg. Annual Appreciation
2.62%
Original Mortgage
$305,100
Interest Rate
6.73%
Mortgage Type
New Conventional

Purchase Details

Listed on
Aug 3, 2024
Closed on
Sep 16, 2024
Sold by
Buck Jacob
Bought by
Maxwell Michelle
Seller's Agent
KEITH EVERITT
EXP REALTY, LLC
Buyer's Agent
NICK PLUSH
EXP REALTY, LLC
List Price
$339,000
Sold Price
$339,000
Views
1

Home Financials for this Owner

Home Financials are based on the most recent Mortgage that was taken out on this home.
Original Mortgage
$305,100
Interest Rate
6.73%
Mortgage Type
New Conventional

Purchase Details

Listed on
Aug 15, 2021
Closed on
Sep 22, 2021
Sold by
Fronczek Chevelle J and Fronczek Troy A
Bought by
Buck Jacob
Seller's Agent
Lisa Bikki-Bernier
HOMETOWN REALTY OF GRAND JUNCTION
Buyer's Agent
JUVIAN FARINACCI
HOMESMART REALTY PARTNERS
List Price
$249,000
Sold Price
$249,000

Home Financials for this Owner

Home Financials are based on the most recent Mortgage that was taken out on this home.
Avg. Annual Appreciation
10.87%
Original Mortgage
$244,489
Interest Rate
2.8%
Mortgage Type
FHA

Purchase Details

Closed on
Feb 3, 2011
Sold by
Billings Michael W and Billings Fern D
Bought by
Dai Fengmei

Home Financials for this Owner

Home Financials are based on the most recent Mortgage that was taken out on this home.
Original Mortgage
$142,713
Interest Rate
4.75%
Mortgage Type
FHA

Purchase Details

Closed on
Mar 11, 2010
Sold by
Billings Michael W
Bought by
Billings Fern D and Billings Michael W

Purchase Details

Closed on
Nov 12, 2008
Sold by
Billings Gerald L and Billings Fern D
Bought by
Billings Michael W

Purchase Details

Closed on
Mar 8, 2002
Sold by
Henderson Shane R and Henderson Adina R
Bought by
Billings Gerald L and Billings Fern D

Purchase Details

Closed on
Jun 29, 2001
Sold by
Peugh Carol J and Peugh Danford M
Bought by
Henderson Shane R and Henderson Adina R

Purchase Details

Closed on
Mar 1, 1994
Sold by
Peugh Leland M
Bought by
Fronczek Troy A

Purchase Details

Closed on
Oct 10, 1985
Sold by
Peugh Leland M
Bought by
Fronczek Troy A

Purchase Details

Closed on
Apr 28, 1972
Sold by
Covey Nolie S
Bought by
Fronczek Troy A
Source: Public Records

Home Values in the Area

Source: Public Records

Average Home Value in this Area


Source: Public Records

Agents Specializing in Clifton, CO

See All Agents

Purchase History

We collect this data history from publicly available records. To have your information removed, we recommend requesting removal directly through your county’s website.

Date Buyer Sale Price Title Company
-- None Listed On Document
Maxwell Michelle $339,000 None Listed On Document
Buck Jacob $249,000 Fidelity National Title
Dai Fengmei $157,000 Land Title Guarantee Company
Billings Fern D -- None Available
Billings Michael W $119,500 None Available
Billings Gerald L $119,500 Abstract Title Company
Henderson Shane R $119,900 First American Title Co
Fronczek Troy A -- --
Fronczek Troy A $17,000 --
Source: Public Records

Mortgage History

We collect this data history from publicly available records. To have your information removed, we recommend requesting removal directly through your county’s website.

Date Status Borrower Loan Amount
Previous Owner $305,100
Previous Owner Buck Jacob $244,489
Previous Owner Dai Fengmei $142,713
Previous Owner Sanborn Reba R $50,767
Source: Public Records

Property History

We collect this data history from publicly available records. To have your information removed, we recommend requesting removal directly through your county’s website.

Date Event Price List to Sale Price per Sq Ft Prior Sale
09/16/2024 09/16/24 Sold $339,000 0.0% $227 / Sq Ft
08/05/2024 08/05/24 Pending -- -- --
08/03/2024 08/03/24 For Sale $339,000 +36.1% $227 / Sq Ft
09/22/2021 09/22/21 Sold $249,000 0.0% $169 / Sq Ft View Prior Sale
08/16/2021 08/16/21 Pending -- -- --
08/15/2021 08/15/21 For Sale $249,000 +51.8% $169 / Sq Ft
07/10/2015 07/10/15 Sold $164,000 -8.9% $131 / Sq Ft View Prior Sale
05/18/2015 05/18/15 Pending -- -- --
04/22/2015 04/22/15 For Sale $180,000 -- $144 / Sq Ft
Source: Grand Junction Area REALTOR® Association

Tax History

We collect this data history from publicly available records. To have your information removed, we recommend requesting removal directly through your county’s website.

Year Tax Paid Tax Assessment Tax Assessment Total Assessment is a certain percentage of the fair market value that is determined by local assessors to be the total taxable value of land and additions on the property. Land Improvement
2025 $1,408 $17,150 $4,000 $13,150
2024 $1,336 $16,980 $4,130 $12,850
2023 $1,336 $16,980 $4,130 $12,850
2022 $1,085 $13,350 $3,480 $9,870
2021 $1,090 $13,740 $3,580 $10,160
2020 $862 $10,890 $3,220 $7,670
2019 $821 $10,890 $3,220 $7,670
2018 $833 $10,130 $3,240 $6,890
2017 $805 $10,130 $3,240 $6,890
2016 $696 $10,010 $3,180 $6,830
2015 $705 $10,010 $3,180 $6,830
2014 $713 $10,160 $2,790 $7,370
Source: Public Records

Agents Affiliated with this Home

  • Section Image
  • Section Image
  • Section Image
  • Section Image
  • Section Image
  • Section Image
See All Agents

Map

Source: Grand Junction Area REALTOR® Association

MLS Number: 20243535

Grand Junction Area REALTOR® Association

APN: 2943-023-05-004

Your Personal Tour Guide

Ask me questions while you tour the home.