
Christina Winka
Coldwell Banker Realty
(609) 757-8450
32 Total Sales
1 in Cherry Hill
$690,000 Price


Estimated Value: $563,000 - $582,000
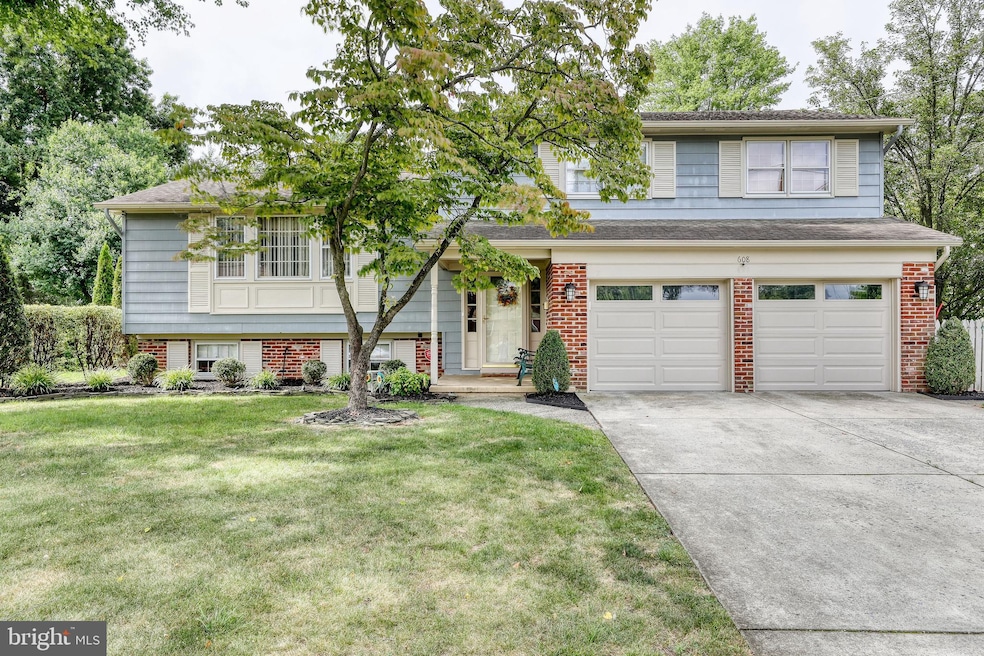
You do not want to miss your opportunity to live in this meticulously maintained and updated home in the highly sought out Old Orchard development on the east side of Cherry Hill. You are welcomed by a charming front porch surrounded by a well manicured lawn. As you enter the foyer, notice the updated stair rails and brand new wood floors throughout the main level. As soon as you walk in, you'll notice the abundance of natural light and earthy colors throughout. When you walk into the large family room, you will be mesmerized with the gorgeous stained ceiling beams, wood wainscoting and window trim that make this room perfect for endless movie nights. The eat-in kitchen was recently updated with new fixtures and cabinets, sleek double ovens, LG stainless-steel double door refrigerator and Bosch dishwasher. All bathrooms have been updated with only the best, heated floors in the large bathroom and modern fixtures throughout! Moving upstairs you will find 4 very well appointed bedrooms all with hardwood floors. The home has a finished basement with lots of sunlight, perfect for a home office or game room. On this level you will find the utility room with an updated washer and dryer. But wait until you see the back yard!!! It is truly an oasis; a large deck, recently painted perfect for cookouts. The backyard offers tons of privacy with beautiful surrounding greenery for privacy and new PVC fence. Award winning Cherry Hill school district and convenient location in a wonderful established neighborhood. This is the house you have been waiting for... make your appointment today! Bonus features include high end custom window treatments throughout the home, some newer windows, hardwired landscape lighting, entire home water filter and storage shed. SELLER OFFERING 1 YEAR AHS WARRANTY.
Last Agent to Sell the Property
(888) 893-3537 njbroker@epiquerealty.com Epique Realty License #1862111 Listed on: 11/04/2021
We collect this data history from publicly available records. To have your information removed, we recommend requesting removal directly through your county’s website.
Christina Winka
Coldwell Banker Realty
(609) 757-8450
32 Total Sales
1 in Cherry Hill
$690,000 Price
Kelly Sommeling
Prime Realty Partners
(856) 617-5003
79 Total Sales
6 in Cherry Hill
$300K - $815K Price Range
Kenneth Nilson
RE/MAX at Barnegat Bay - Ship Bottom
(856) 898-3383
70 Total Sales
1 in Cherry Hill
$115,000 Price
Robert Krupa
Ovation Realty LLC
(856) 501-5069
99 Total Sales
5 in Cherry Hill
$308K - $899K Price Range
Ashley Knecht
Keller Williams Realty - Washington Township
(856) 409-7279
85 Total Sales
2 in Cherry Hill
$435K - $461K Price Range
Nicole Echelberger
HomeSmart First Advantage Realty
(856) 553-1076
46 Total Sales
2 in Cherry Hill
$420K - $453K Price Range
We collect this data history from publicly available records. To have your information removed, we recommend requesting removal directly through your county’s website.
| Date | Buyer | Sale Price | Title Company |
|---|---|---|---|
| $415,000 | First American Title | ||
| Lazata Hewitt Yissell | $317,000 | Fidelity National Title | |
| Benson Raymond | $155,000 | -- |
We collect this data history from publicly available records. To have your information removed, we recommend requesting removal directly through your county’s website.
| Date | Status | Borrower | Loan Amount |
|---|---|---|---|
| Open | $311,250 | ||
| Previous Owner | Lazata Hewitt Yissell | $371,258 |
We collect this data history from publicly available records. To have your information removed, we recommend requesting removal directly through your county’s website.
| Date | Event | Price | List to Sale | Price per Sq Ft | Prior Sale |
|---|---|---|---|---|---|
| 01/21/2022 01/21/22 | Sold | $415,000 | -1.2% | $213 / Sq Ft | |
| 11/20/2021 11/20/21 | Pending | -- | -- | -- | |
| 11/04/2021 11/04/21 | For Sale | $419,900 | +32.5% | $216 / Sq Ft | |
| 07/29/2020 07/29/20 | Sold | $317,000 | +0.6% | $163 / Sq Ft | View Prior Sale |
| 05/23/2020 05/23/20 | Pending | -- | -- | -- | |
| 05/18/2020 05/18/20 | For Sale | $315,000 | -- | $162 / Sq Ft |
We collect this data history from publicly available records. To have your information removed, we recommend requesting removal directly through your county’s website.
| Year | Tax Paid | Tax Assessment Tax Assessment Total Assessment is a certain percentage of the fair market value that is determined by local assessors to be the total taxable value of land and additions on the property. | Land | Improvement |
|---|---|---|---|---|
| 2026 | $10,455 | $222,400 | $69,100 | $153,300 |
| 2025 | $10,455 | $222,400 | $69,100 | $153,300 |
| 2024 | $9,345 | $222,400 | $69,100 | $153,300 |
| 2023 | $9,345 | $222,400 | $69,100 | $153,300 |
| 2022 | $9,087 | $222,400 | $69,100 | $153,300 |
| 2021 | $9,116 | $222,400 | $69,100 | $153,300 |
| 2020 | $9,005 | $222,400 | $69,100 | $153,300 |
| 2019 | $9,001 | $222,400 | $69,100 | $153,300 |
| 2018 | $8,976 | $222,400 | $69,100 | $153,300 |
| 2017 | $8,854 | $222,400 | $69,100 | $153,300 |
| 2016 | $8,736 | $222,400 | $69,100 | $153,300 |
| 2015 | $8,598 | $222,400 | $69,100 | $153,300 |
| 2014 | $8,502 | $222,400 | $69,100 | $153,300 |
Seller's Agent in 2022
Amy Rossano
Epique Realty
(856) 912-4192
285 Total Sales
Seller Co-Listing Agent in 2022
Day Lazala-Gordon
Real Broker, LLC
(917) 862-9227
12 Total Sales
Buyer's Agent in 2022
Levent Ulusal
Keller Williams Realty - Cherry Hill
(856) 267-3829
93 Total Sales
Seller's Agent in 2020
Christine Groble
Compass New Jersey, LLC - Moorestown
(856) 816-0454
57 Total Sales
Buyer's Agent in 2020
Carolyn Fulginiti
Weichert Corporate
(609) 458-2896
120 Total Sales
Source: Bright MLS
MLS Number: NJCD2010130
APN: 09-00513-34-00023
Disclaimer: Certain information contained herein is derived from information provided by parties other than Homes.com. All information provided is deemed reliable, but is not guaranteed to be accurate and should be independently verified.
The data relating to real estate for sale on this website appears in part through the BRIGHT Internet Data Exchange program, a voluntary cooperative exchange of property listing data between licensed real estate brokerage firms, and is provided by BRIGHT through a licensing agreement.
Listing information is from various brokers who participate in the Bright MLS IDX program and not all listings may be visible on the site.
The property information being provided on or through the website is for the personal, non-commercial use of consumers and such information may not be used for any purpose other than to identify prospective properties consumers may be interested in purchasing.
Some properties which appear for sale on the website may no longer be available because they are for instance, under contract, sold or are no longer being offered for sale.
Property information displayed is deemed reliable but is not guaranteed.
Copyright 2026 Bright MLS, Inc.
Ask me questions while you tour the home.