
Ayn Bartok
ALL IN ONE REAL ESTATE CO
(618) 994-3872
179 Total Sales
2 in Metropolis
$155,900 Price Range

Estimated Value: $86,442
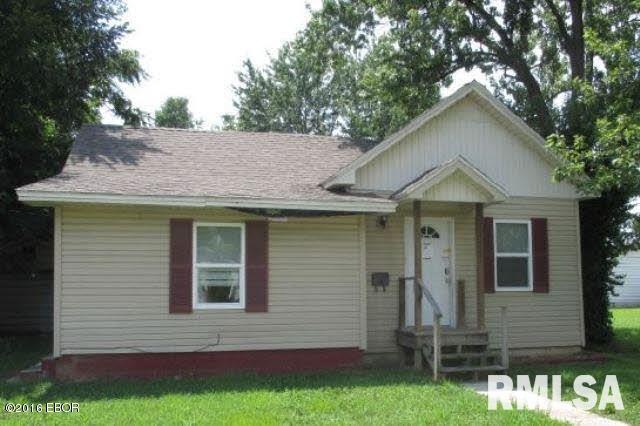
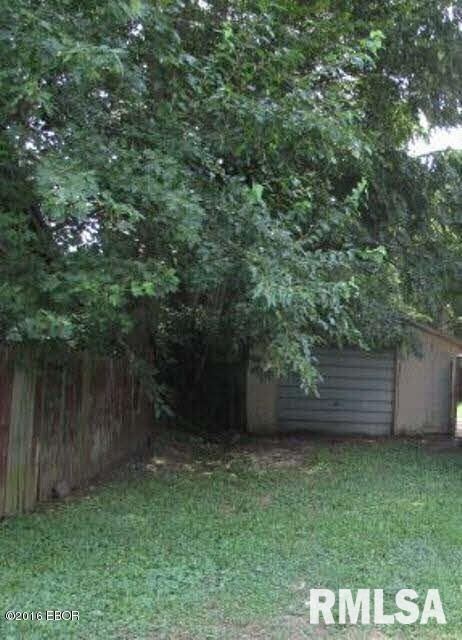
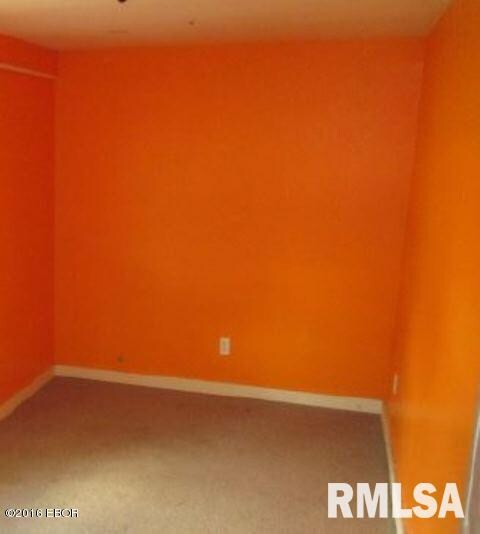
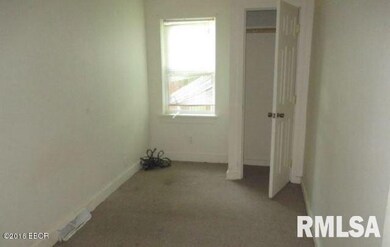
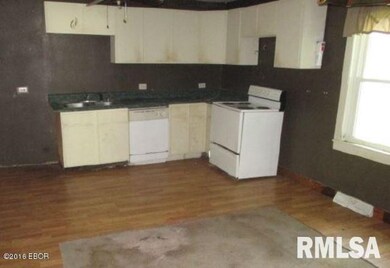
Here is your opportunity to own and upgrade this three bedroom home in Metropolis, IL. There are two full bathrooms and a detached garage. Restaurants, shops, medical facilities and schools are close by. Submit your best offer today. 0
Last Agent to Sell the Property
Paul Rakowski
Realhome Services & Solutions License #475161388 Listed on: 08/01/2016
We collect this data history from publicly available records. To have your information removed, we recommend requesting removal directly through your county’s website.
Ayn Bartok
ALL IN ONE REAL ESTATE CO
(618) 994-3872
179 Total Sales
2 in Metropolis
$155,900 Price Range
Rhi Sandefur
Selling Southern Illinois Real
(618) 602-0827
125 Total Sales
6 in Metropolis
$26K - $163K Price Range
Renee Sommer
County Line Realty
(217) 859-8732
140 Total Sales
1 in Metropolis
$30,605 Price
Tonya Hughes
Hunt and Farm Realty, LLC
(618) 518-5983
103 Total Sales
1 in Metropolis
$72,000 Price
Al Lenkaitis
Four Ways Realty
(618) 297-8563
77 Total Sales
1 in Metropolis
$22,500 Price
Stewart Weisenberger
Farmer & Co. Real Estate
(618) 353-0497
347 Total Sales
357 in Metropolis
$2K - $611K Price Range
We collect this data history from publicly available records. To have your information removed, we recommend requesting removal directly through your county’s website.
| Date | Buyer | Sale Price | Title Company |
|---|---|---|---|
| $800 | None Listed On Document | ||
| -- | None Listed On Document | ||
| $35,498 | None Available | ||
| $35,000 | -- | ||
| $16,000 | -- | ||
| -- | -- |
We collect this data history from publicly available records. To have your information removed, we recommend requesting removal directly through your county’s website.
| Date | Status | Borrower | Loan Amount |
|---|---|---|---|
| Previous Owner | $43,779 | ||
| Previous Owner | $50,000 |
We collect this data history from publicly available records. To have your information removed, we recommend requesting removal directly through your county’s website.
| Date | Event | Price | List to Sale | Price per Sq Ft |
|---|---|---|---|---|
| 12/02/2016 12/02/16 | Sold | $7,924 | -63.3% | $5 / Sq Ft |
| 11/01/2016 11/01/16 | Pending | -- | -- | -- |
| 08/01/2016 08/01/16 | For Sale | $21,600 | -- | $15 / Sq Ft |
We collect this data history from publicly available records. To have your information removed, we recommend requesting removal directly through your county’s website.
| Year | Tax Paid | Tax Assessment Tax Assessment Total Assessment is a certain percentage of the fair market value that is determined by local assessors to be the total taxable value of land and additions on the property. | Land | Improvement |
|---|---|---|---|---|
| 2026 | $4,792 | $362,533 | $290,034 | $72,499 |
| 2025 | $4,792 | $355,426 | $284,348 | $71,078 |
| 2024 | $4,667 | $348,458 | $278,773 | $69,685 |
| 2023 | $4,510 | $341,626 | $273,307 | $68,319 |
| 2022 | $4,430 | $334,929 | $267,949 | $66,980 |
| 2021 | $4,370 | $328,363 | $262,696 | $65,667 |
| 2019 | $4,244 | $318,625 | $254,905 | $63,720 |
| 2018 | $4,048 | $312,378 | $249,907 | $62,471 |
| 2016 | $3,881 | $300,250 | $240,203 | $60,047 |
| 2015 | $3,846 | $295,741 | $236,595 | $59,146 |
| 2014 | $3,300 | $265,000 | $212,000 | $53,000 |
P
Seller's Agent in 2016
Paul Rakowski
Realhome Services & Solutions
D
Buyer's Agent in 2016
David Gilchrist
RIVER 2 RIVER REALTY, INC.
(618) 889-6378
51 Total Sales
Source: RMLS Alliance
MLS Number: RMAEB407807
APN: 08-01-388-015
Disclaimer: Certain information contained herein is derived from information provided by parties other than Homes.com. All information provided is deemed reliable, but is not guaranteed to be accurate and should be independently verified.
All data is obtained from various sources and may not have been verified by broker or MLS GRID. Supplied Open House Information is subject to change without notice. All information should be independently reviewed and verified for accuracy. Properties may or may not be listed by the office/agent presenting the information. Some IDX listings have been excluded from this website.IDX information is provided exclusively for personal, non-commercial use, and may not be used for any purpose other than to identify prospective properties consumers may be interested in purchasing. Information is deemed reliable but not guaranteed.
Listings courtesy of RMLS Alliance as distributed by MLS GRID.
Based on information submitted to the MLS GRID
Ask me questions while you tour the home.