
Elizabeth Goodchild
Realty of America
(224) 479-1826
491 Total Sales
1 in Providence
$375,000 Price
Estimated Value: $549,135
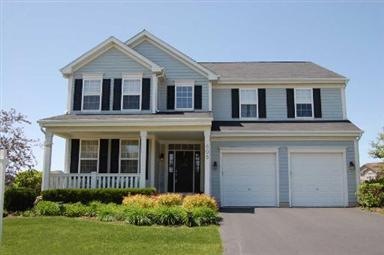
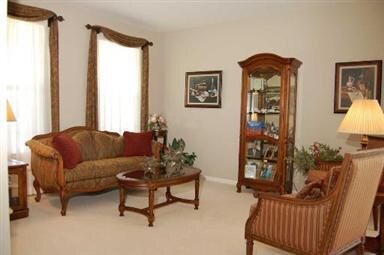
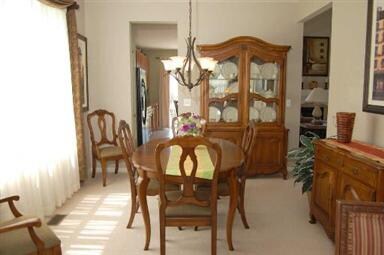
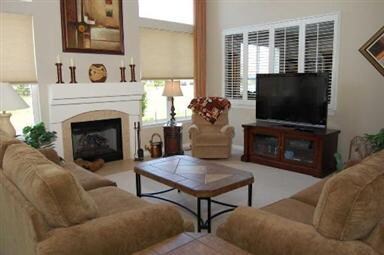
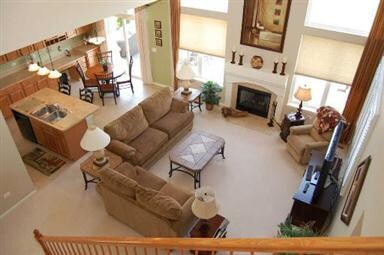
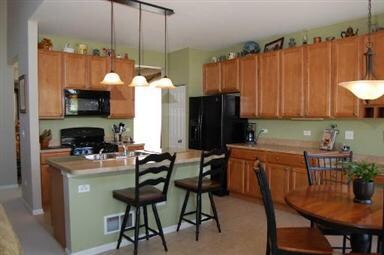
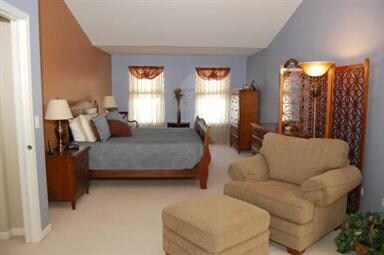
PRISTINE CONDITION, TASTEFULLY DECORATED. MASTER SUITE HAS GLAMOUR BATH, SITTING AREA, AND WALK IN CLOSET. WALKWAY BETWEEN BEDROOMS OVERLOOKS FAMILY ROOM WITH GAS FIREPLACE. SPACIOUS KITCHEN WITH EATING AREA THAT HAS DOORS TO LARGE BRICK PATIO. BASEMENT IS UNFINISED. YARD IS PROFESSIONALLY LANDSCAPED. HOME IS LOCATED CADDY CORNER FROM CLUB HOUSE AND POOL. NOTE LOW ASSOCIATION FEES.
Last Agent to Sell the Property
Wanda Brost
Berkshire Hathaway HomeServices Starck Real Estate License #475094382 Listed on: 05/08/2012
We collect this data history from publicly available records. To have your information removed, we recommend requesting removal directly through your county’s website.
Elizabeth Goodchild
Realty of America
(224) 479-1826
491 Total Sales
1 in Providence
$375,000 Price
Joanna Krzepkowska
HomeSmart Connect LLC
(630) 250-2995
158 Total Sales
1 in Providence
$410,000 Price
Caroline Starr
@properties Christie's International Real Estate
(224) 801-3051
373 Total Sales
7 in Providence
$225K - $746K Price Range
Carol O'Malley
HomeSmart Connect LLC
(708) 859-6089
98 Total Sales
1 in Providence
$205,000 Price
Ken Bruderle
Superior Homes Realty
(224) 347-7415
55 Total Sales
1 in Providence
$349,000 Price
Joseph Woodbury
Baird & Warner
(630) 534-2636
90 Total Sales
1 in Providence
$435,000 Price
We collect this data history from publicly available records. To have your information removed, we recommend requesting removal directly through your county’s website.
| Date | Buyer | Sale Price | Title Company |
|---|---|---|---|
| $270,000 | Attorneys Title Guaranty Fun | ||
| -- | None Available | ||
| $340,500 | Stewart Title Company |
We collect this data history from publicly available records. To have your information removed, we recommend requesting removal directly through your county’s website.
| Date | Status | Borrower | Loan Amount |
|---|---|---|---|
| Open | $367,500 | ||
| Closed | $100,000 | ||
| Closed | $42,450 | ||
| Closed | $15,401 | ||
| Closed | $256,500 | ||
| Previous Owner | $25,000 | ||
| Previous Owner | $70,000 |
We collect this data history from publicly available records. To have your information removed, we recommend requesting removal directly through your county’s website.
| Date | Event | Price | List to Sale | Price per Sq Ft |
|---|---|---|---|---|
| 10/11/2012 10/11/12 | Sold | $270,000 | -5.3% | $99 / Sq Ft |
| 08/03/2012 08/03/12 | Pending | -- | -- | -- |
| 06/22/2012 06/22/12 | Price Changed | $285,000 | -3.4% | $104 / Sq Ft |
| 05/08/2012 05/08/12 | For Sale | $295,000 | -- | $108 / Sq Ft |
We collect this data history from publicly available records. To have your information removed, we recommend requesting removal directly through your county’s website.
| Year | Tax Paid | Tax Assessment Tax Assessment Total Assessment is a certain percentage of the fair market value that is determined by local assessors to be the total taxable value of land and additions on the property. | Land | Improvement |
|---|---|---|---|---|
| 2025 | $11,466 | $154,407 | $44,049 | $110,358 |
| 2024 | $11,466 | $142,219 | $40,572 | $101,647 |
| 2023 | $11,301 | $128,484 | $36,654 | $91,830 |
| 2022 | $10,649 | $117,155 | $33,422 | $83,733 |
| 2021 | $10,298 | $109,531 | $31,247 | $78,284 |
| 2020 | $9,999 | $104,564 | $29,830 | $74,734 |
| 2019 | $9,697 | $99,604 | $28,415 | $71,189 |
| 2018 | $10,584 | $107,048 | $26,769 | $80,279 |
| 2017 | $10,191 | $101,198 | $25,306 | $75,892 |
| 2016 | $10,160 | $93,884 | $23,477 | $70,407 |
| 2015 | -- | $86,053 | $21,519 | $64,534 |
| 2014 | -- | $84,990 | $21,253 | $63,737 |
| 2013 | -- | $72,589 | $21,814 | $50,775 |
W
Seller's Agent in 2012
Wanda Brost
Berkshire Hathaway HomeServices Starck Real Estate
Buyer's Agent in 2012
Dominic Caruso
MisterHomes Real Estate
(847) 951-4163
89 Total Sales
Source: Midwest Real Estate Data (MRED)
MLS Number: MRD08062719
APN: 06-20-354-009
Disclaimer: Certain information contained herein is derived from information provided by parties other than Homes.com. All information provided is deemed reliable, but is not guaranteed to be accurate and should be independently verified.
All data is obtained from various sources and may not have been verified by broker or MLS GRID. Supplied Open House Information is subject to change without notice. All information should be independently reviewed and verified for accuracy. Properties may or may not be listed by the office/agent presenting the information. Some IDX listings have been excluded from this website.
Listings courtesy of Midwest Real Estate Data (MRED) as distributed by MLS GRID.
Based on information submitted to the MLS GRID
Ask me questions while you tour the home.