
Chris Eiken
Real Broker, LLC
(573) 691-4246
104 Total Sales
1 in Raymore
$150,000 Price
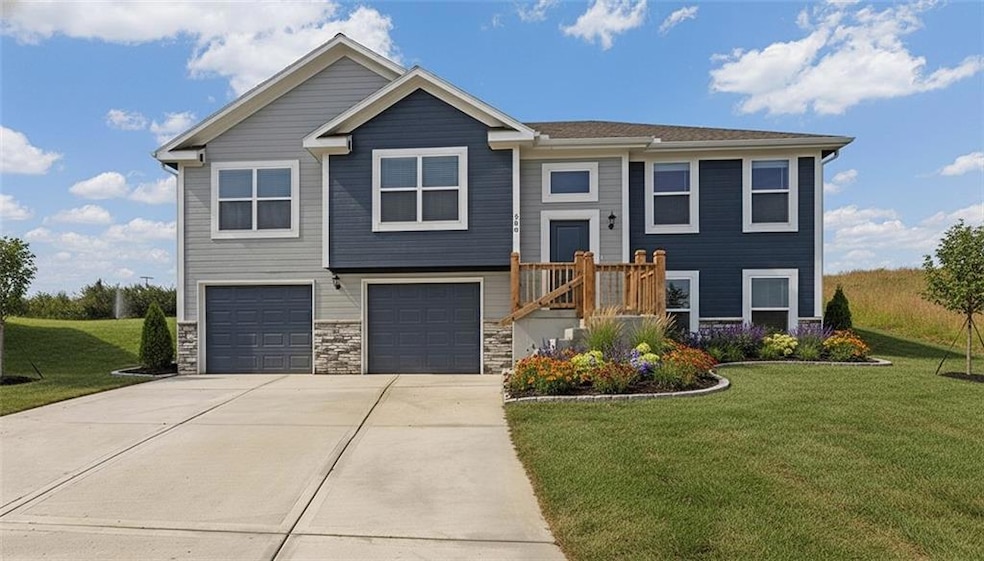
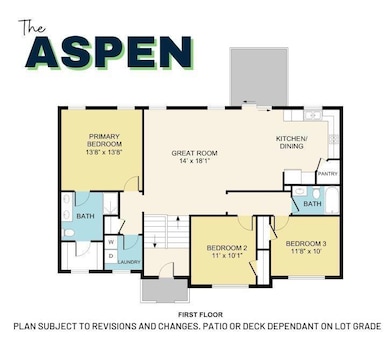
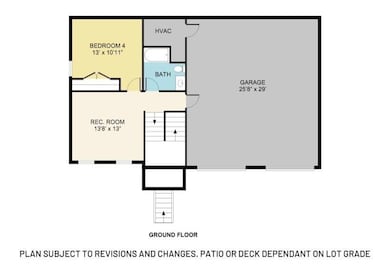
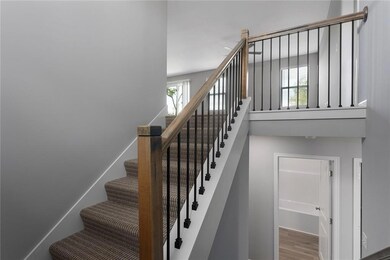
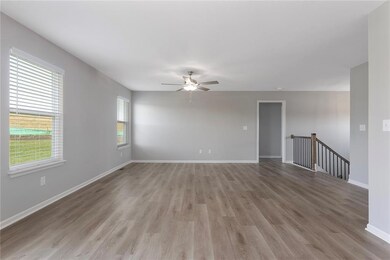


The Aspen is a 4-bedroom, 3-bath split-entry home that stands out from the rest. Unlike typical split-entry designs, the primary suite is tucked away on one side of the upper level, offering privacy and a peaceful retreat separate from the two additional bedrooms on the other side. The main level features a large, open living area that’s perfect for gathering with family and friends, plus a spacious kitchen with a big pantry to keep all your essentials organized. Downstairs, you’ll find the fourth bedroom with its own full bathroom, along with a second living room—ideal for guests, a play area, or a cozy hangout spot. This thoughtful design gives everyone their own space while keeping the at home feel!
Last Agent to Sell the Property
Fitz Osborn Real Estate LLC Brokerage Phone: 816-854-0100 License #2017007249 Listed on: 12/09/2025
Chris Eiken
Real Broker, LLC
(573) 691-4246
104 Total Sales
1 in Raymore
$150,000 Price
Aubree Keck
KW KANSAS CITY METRO
(816) 846-3251
144 Total Sales
3 in Raymore
$327K - $465K Price Range
Darin Jones
Keller Williams Southland
(913) 386-4866
96 Total Sales
12 in Raymore
$29K - $875K Price Range
Jim Bridges
List it for 1 Percent Realty
(913) 354-5283
93 Total Sales
1 in Raymore
$360,000 Price
Mike Cooper
RE/MAX Premier Properties
(816) 326-1982
210 Total Sales
4 in Raymore
$290K - $427K Price Range
Chris Pinion
Keller Williams Legacy Partner
(816) 338-7227
39 Total Sales
2 in Raymore
$275K - $350K Price Range
We collect this data history from publicly available records. To have your information removed, we recommend requesting removal directly through your county’s website.
| Date | Event | Price | List to Sale | Price per Sq Ft |
|---|---|---|---|---|
| 06/04/2026 06/04/26 | Sold | -- | -- | -- |
| 04/22/2026 04/22/26 | Pending | -- | -- | -- |
| 12/09/2025 12/09/25 | For Sale | $359,900 | -- | $181 / Sq Ft |
Seller's Agent in 2026
Wade Fitzmaurice
Fitz Osborn Real Estate LLC
(816) 854-0100
333 Total Sales
F
Seller Co-Listing Agent in 2026
Fitz Osborn New Team
Fitz Osborn Real Estate LLC
(816) 477-4117
30 Total Sales
Buyer's Agent in 2026
Nelson Home Group
Keller Williams KC North
(816) 680-6624
723 Total Sales
Source: Heartland MLS
MLS Number: 2591580
Disclaimer: Certain information contained herein is derived from information provided by parties other than Homes.com. All information provided is deemed reliable, but is not guaranteed to be accurate and should be independently verified.
All data is obtained from various sources and may not have been verified by broker or MLS GRID. Supplied Open House Information is subject to change without notice. All information should be independently reviewed and verified for accuracy. Properties may or may not be listed by the office/agent presenting the information. Some IDX listings have been excluded from this website. Prices displayed on all Sold listings are the Last Known Listing Price and may not be the actual selling price.
Listings courtesy of Heartland MLS as distributed by MLS GRID.
Based on information submitted to the MLS GRID
Listing Information presented by local MLS brokerage: TEN-X, INC., local REALTOR®- Arlene Richardson - (888) 952-6393
Ask me questions while you tour the home.