
Heather Barajas
Marchant Real Estate Inc.
(864) 351-5040
30 Total Sales
1 in Lyman
$461,000 Price


Estimated Value: $355,000 - $361,000
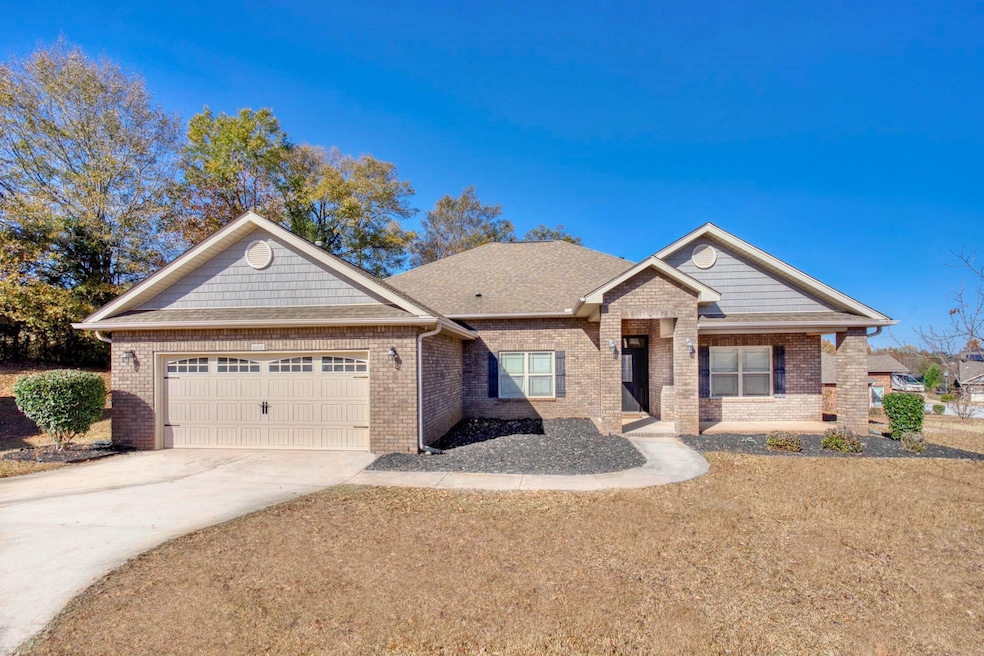
BRING ALL OFFERS -- Beautiful updated all brick home located within minutes to interstate, schools and general shopping. With over 2300 sq feet of living space, all on one level, this home has much to offer the growing family. Split bedroom plan, 4 bedrooms, 3 full baths, large open family room with gas log fireplace, formal dining area, kitchen with plenty of cabinet space and granite counter tops, breakfast area and a nice size room for office, playroom, etc... Updated throughout this home includes fresh interior paint, all new flooring, new stainless-steel appliances, and granite counter tops in all bathrooms. Enjoy evenings or morning coffee out on screened porch just off family room. Make your appointment today !!
Last Agent to Sell the Property
Region South Realty, LLC License #45987 Listed on: 11/14/2025
Last Buyer's Agent
Non-MLS Member
NON MEMBER
We collect this data history from publicly available records. To have your information removed, we recommend requesting removal directly through your county’s website.
Heather Barajas
Marchant Real Estate Inc.
(864) 351-5040
30 Total Sales
1 in Lyman
$461,000 Price
Tammy Dixon
Epique Realty Inc
(864) 400-5239
26 Total Sales
1 in Lyman
$495,000 Price
Michelle Stenersen
Laura Simmons & Associates RE
(864) 365-3404
86 Total Sales
4 in Lyman
$120K - $317K Price Range
Rebecca Kirkwood
Navigate Realty
(864) 387-2281
98 Total Sales
4 in Lyman
$193K - $330K Price Range
Preston Richardson
REMAX Select
(980) 890-7320
104 Total Sales
1 in Lyman
$273,900 Price
Anne Nash
EXP Realty LLC
(803) 866-3055
91 Total Sales
2 in Lyman
$33K - $305K Price Range
We collect this data history from publicly available records. To have your information removed, we recommend requesting removal directly through your county’s website.
| Date | Buyer | Sale Price | Title Company |
|---|---|---|---|
| $175,894 | -- |
We collect this data history from publicly available records. To have your information removed, we recommend requesting removal directly through your county’s website.
| Date | Status | Borrower | Loan Amount |
|---|---|---|---|
| Open | $175,894 |
We collect this data history from publicly available records. To have your information removed, we recommend requesting removal directly through your county’s website.
| Date | Event | Price | List to Sale | Price per Sq Ft |
|---|---|---|---|---|
| 01/23/2026 01/23/26 | Sold | $355,000 | -1.4% | $149 / Sq Ft |
| 12/24/2025 12/24/25 | Pending | -- | -- | -- |
| 12/21/2025 12/21/25 | Price Changed | $359,900 | -1.4% | $151 / Sq Ft |
| 12/02/2025 12/02/25 | Price Changed | $364,900 | -1.4% | $153 / Sq Ft |
| 11/14/2025 11/14/25 | Price Changed | $369,900 | -99.9% | $155 / Sq Ft |
| 11/14/2025 11/14/25 | For Sale | $369,900,000 | -- | $155,485 / Sq Ft |
We collect this data history from publicly available records. To have your information removed, we recommend requesting removal directly through your county’s website.
| Year | Tax Paid | Tax Assessment Tax Assessment Total Assessment is a certain percentage of the fair market value that is determined by local assessors to be the total taxable value of land and additions on the property. | Land | Improvement |
|---|---|---|---|---|
| 2025 | $1,738 | $8,025 | $964 | $7,061 |
| 2024 | $1,728 | $8,025 | $964 | $7,061 |
| 2023 | $1,728 | $8,025 | $964 | $7,061 |
| 2022 | $1,514 | $6,978 | $801 | $6,177 |
| 2021 | $1,514 | $6,978 | $801 | $6,177 |
| 2020 | $1,493 | $6,978 | $801 | $6,177 |
| 2019 | $1,490 | $6,978 | $801 | $6,177 |
| 2018 | $1,440 | $6,978 | $801 | $6,177 |
| 2017 | $1,261 | $6,068 | $840 | $5,228 |
| 2016 | $1,231 | $6,068 | $840 | $5,228 |
| 2015 | $1,214 | $6,068 | $840 | $5,228 |
| 2014 | $1,218 | $6,068 | $840 | $5,228 |
DF
Seller's Agent in 2026
DAVID FOWLER
Region South Realty, LLC
(864) 415-8836
52 Total Sales
NM
Buyer's Agent in 2026
Non-MLS Member
NON MEMBER
Source: Multiple Listing Service of Spartanburg
MLS Number: SPN330910
APN: 5-11-00-032.20
Disclaimer: Certain information contained herein is derived from information provided by parties other than Homes.com. All information provided is deemed reliable, but is not guaranteed to be accurate and should be independently verified.
Based on information submitted to the MLS GRID. All data is obtained from various sources and may not have been verified by broker or MLS GRID. Supplied Open House Information is subject to change without notice. All information should be independently reviewed and verified for accuracy. Properties may or may not be listed by the office/agent presenting the information. Some IDX listings have been excluded from this website. IDX information is provided exclusively for personal, non-commercial use, and may not be used for any purpose other than to identify prospective properties consumers may be interested in purchasing.
Information is deemed reliable but not guaranteed.
Listings courtesy of Multiple Listing Service of Spartanburg as distributed by MLS GRID.
Based on information submitted to the MLS GRID
Ask me questions while you tour the home.