
Seller's Agent in 2026
Beverly J. Van Alstine
Messina & Associates Real Estate
(218) 260-3680
4 in this area
101 Total Sales
Estimated Value: $241,000 - $297,000
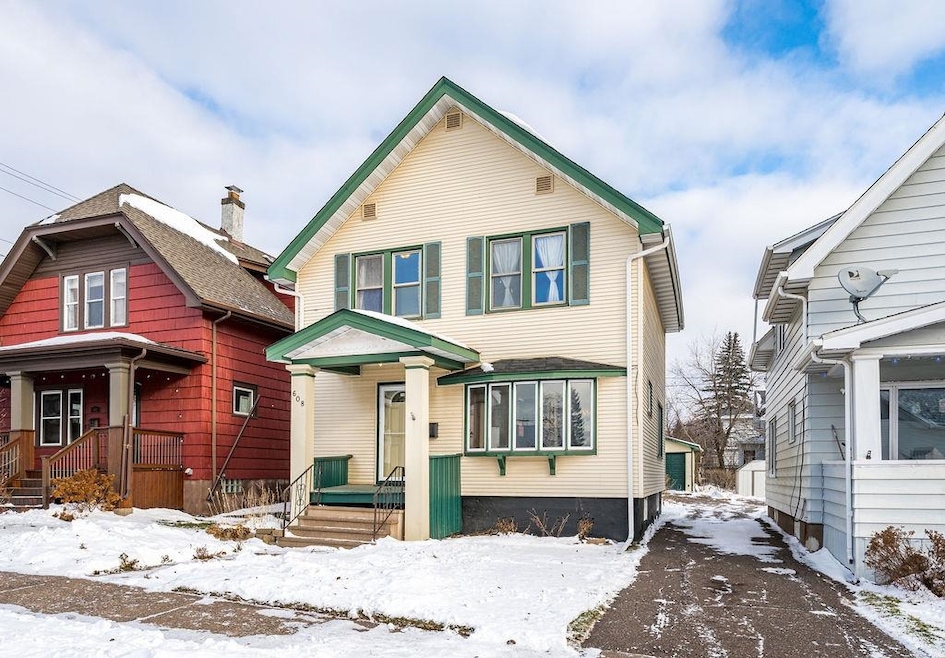
Welcome to this charming Traditional Style home located in the beloved Denfeld Neighborhood of Duluth! Step inside and be greeted by original hardwood floors and natural woodwork to the era of this beautiful home. Inside the main level features a foyer entry with a custom built in bench, spacious living room that open into the dining area and the lovely kitchen, featuring a center island and patio doors leading to the back deck. Up the stairs you will find three bedrooms with original hardwood floor and an updated full bathroom. The lower level has plenty of great storage and opportunities to finish a portion into a recreation room for more living area. Outside the home you will find a paved driveway, large 26x20 garage, back deck and beautiful pollinator gardens. Some of the larger updates completed include an updated gas furnace (2017), tankless water heater (2019), energy efficient heat pump (2021) and a new roof on the house and garage (2025)! All appliances will convey with home. This well cared for home is truly move in ready and waiting for its next owners to start their next chapter and begin creating lasting memories here too!
Last Agent to Sell the Property
Messina & Associates Real Estate Listed on: 11/30/2025
We collect this data history from publicly available records. To have your information removed, we recommend requesting removal directly through your county’s website.
We collect this data history from publicly available records. To have your information removed, we recommend requesting removal directly through your county’s website.
| Date | Buyer | Sale Price | Title Company |
|---|---|---|---|
| $245,000 | Title Team | ||
| $500 | None Listed On Document | ||
| -- | Rels | ||
| $135,000 | Rels |
We collect this data history from publicly available records. To have your information removed, we recommend requesting removal directly through your county’s website.
| Date | Status | Borrower | Loan Amount |
|---|---|---|---|
| Open | $196,000 | ||
| Previous Owner | $98,200 | ||
| Previous Owner | $107,753 | ||
| Previous Owner | $25,000 | ||
| Previous Owner | $103,250 |
We collect this data history from publicly available records. To have your information removed, we recommend requesting removal directly through your county’s website.
| Date | Event | Price | List to Sale | Price per Sq Ft |
|---|---|---|---|---|
| 01/16/2026 01/16/26 | Sold | $245,000 | 0.0% | $187 / Sq Ft |
| 12/05/2025 12/05/25 | Pending | -- | -- | -- |
| 11/30/2025 11/30/25 | Price Changed | $244,900 | -2.0% | $187 / Sq Ft |
| 11/30/2025 11/30/25 | For Sale | $249,900 | -- | $190 / Sq Ft |
We collect this data history from publicly available records. To have your information removed, we recommend requesting removal directly through your county’s website.
| Year | Tax Paid | Tax Assessment Tax Assessment Total Assessment is a certain percentage of the fair market value that is determined by local assessors to be the total taxable value of land and additions on the property. | Land | Improvement |
|---|---|---|---|---|
| 2024 | $2,426 | $200,600 | $11,400 | $189,200 |
| 2023 | $2,416 | $184,200 | $10,700 | $173,500 |
| 2022 | $2,358 | $175,200 | $10,500 | $164,700 |
| 2021 | $1,864 | $141,100 | $8,500 | $132,600 |
| 2020 | $1,814 | $136,500 | $8,200 | $128,300 |
| 2019 | $1,602 | $130,700 | $7,800 | $122,900 |
| 2018 | $1,160 | $119,400 | $7,800 | $111,600 |
| 2017 | $1,554 | $99,700 | $6,100 | $93,600 |
| 2016 | $1,516 | $103,100 | $9,200 | $93,900 |
| 2015 | $1,544 | $99,700 | $6,100 | $93,600 |
| 2014 | $1,544 | $99,700 | $6,100 | $93,600 |
Seller's Agent in 2026
Beverly J. Van Alstine
Messina & Associates Real Estate
(218) 260-3680
4 in this area
101 Total Sales
D
Buyer's Agent in 2026
Dee Furo
Legacy Real Estate Group LLC
(218) 393-9864
1 in this area
170 Total Sales
Source: Lake Superior Area REALTORS®
MLS Number: 6123057
APN: 010083002550
Ask me questions while you tour the home.