
Jessica Taylor
Real Broker, LLC
(910) 405-8686
58 Total Sales
1 in Pumpkin Center
$239,900 Price


Estimated Value: $232,000 - $238,089
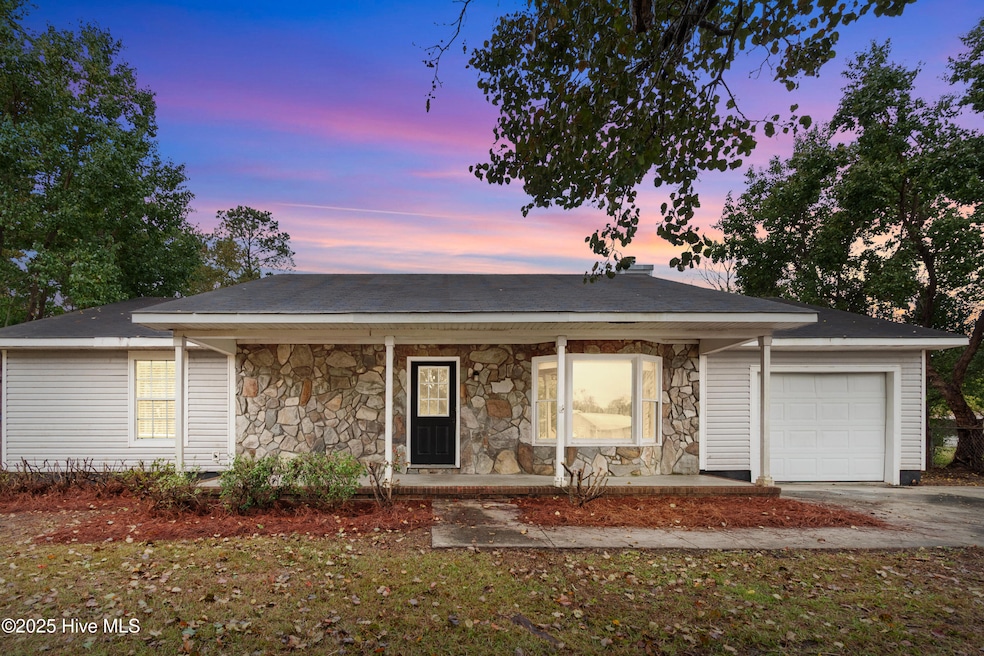
Welcome home to 608 Wolverine Place, where comfort meets value in the heart of Jacksonville! This beautiful 3-bedroom, 2-bath home blends modern updates with timeless charm. Step inside to find luxury vinyl plank flooring throughout the main living areas, fresh neutral paint, and a cozy stone fireplace perfect for the upcoming winter months. The spacious eat-in kitchen features a large breakfast bar and ample cabinetry, ideal for both daily meals and entertaining guests. Relax in your primary suite on the main floor, enjoy an oversized laundry room, and unwind on the inviting front porch or backyard. Situated on nearly half an acre (.44) in a quiet cul-de-sac, this home offers both privacy and space, all just minutes from shopping, dining, and Camp Lejeune. Seller is offering $5,000 in Closing Cost Assistance, a washer and dryer included, PLUS an additional $2,500 Use As You Choose Credit toward repairs or upgrades, giving you the flexibility to make this home truly yours! This move-in-ready gem is the perfect blend of comfort, convenience, and value. Schedule your showing today—homes like this don't last long!
Last Agent to Sell the Property
Realty One Group Affinity Listed on: 01/30/2026
We collect this data history from publicly available records. To have your information removed, we recommend requesting removal directly through your county’s website.
Jessica Taylor
Real Broker, LLC
(910) 405-8686
58 Total Sales
1 in Pumpkin Center
$239,900 Price
Terri Alphin Smith
Terri Alphin Smith & Co
(910) 406-6234
711 Total Sales
4 in Pumpkin Center
$154K - $215K Price Range
Robert Winkler
WIN Realty
(910) 400-0827
54 Total Sales
2 in Pumpkin Center
$203K - $215K Price Range
Holly Griffith
SERHANT
(218) 521-7568
98 Total Sales
2 in Pumpkin Center
$138K - $239K Price Range
Linwood Stalls, Jr.
Century 21 Coastal Advantage
(910) 629-2784
56 Total Sales
2 in Pumpkin Center
$205K - $219K Price Range
Cristina Jurado
CENTURY 21 Champion Real Estate
(910) 629-4356
222 Total Sales
3 in Pumpkin Center
$199K - $338K Price Range
We collect this data history from publicly available records. To have your information removed, we recommend requesting removal directly through your county’s website.
| Date | Buyer | Sale Price | Title Company |
|---|---|---|---|
| $234,000 | Chicago Title | ||
| $156,500 | None Available | ||
| -- | None Available | ||
| -- | None Available | ||
| $110,105 | None Available | ||
| -- | None Available |
We collect this data history from publicly available records. To have your information removed, we recommend requesting removal directly through your county’s website.
| Date | Status | Borrower | Loan Amount |
|---|---|---|---|
| Open | $234,153 | ||
| Previous Owner | $159,864 | ||
| Previous Owner | $136,000 | ||
| Previous Owner | $148,800 |
We collect this data history from publicly available records. To have your information removed, we recommend requesting removal directly through your county’s website.
| Date | Event | Price | List to Sale | Price per Sq Ft | Prior Sale |
|---|---|---|---|---|---|
| 04/13/2026 04/13/26 | Sold | $234,000 | 0.0% | $159 / Sq Ft | |
| 02/05/2026 02/05/26 | Price Changed | $234,000 | -4.1% | $159 / Sq Ft | |
| 01/30/2026 01/30/26 | For Sale | $244,000 | 0.0% | $165 / Sq Ft | |
| 01/19/2026 01/19/26 | Pending | -- | -- | -- | |
| 01/12/2026 01/12/26 | Price Changed | $244,000 | -4.3% | $165 / Sq Ft | |
| 12/12/2025 12/12/25 | Off Market | $255,000 | -- | -- | |
| 12/03/2025 12/03/25 | For Sale | $255,000 | 0.0% | $173 / Sq Ft | |
| 10/31/2025 10/31/25 | For Sale | $255,000 | +62.9% | $173 / Sq Ft | |
| 10/16/2019 10/16/19 | Sold | $156,500 | -2.1% | $106 / Sq Ft | View Prior Sale |
| 09/18/2019 09/18/19 | Pending | -- | -- | -- | |
| 08/27/2019 08/27/19 | For Sale | $159,900 | +68.3% | $108 / Sq Ft | |
| 07/23/2019 07/23/19 | Sold | $95,000 | +5.0% | $65 / Sq Ft | View Prior Sale |
| 06/19/2019 06/19/19 | Pending | -- | -- | -- | |
| 04/15/2019 04/15/19 | For Sale | $90,500 | 0.0% | $62 / Sq Ft | |
| 05/18/2017 05/18/17 | Rented | $950 | 0.0% | -- | |
| 05/18/2017 05/18/17 | For Rent | $950 | 0.0% | -- | |
| 03/01/2014 03/01/14 | Rented | $950 | 0.0% | -- | |
| 02/20/2014 02/20/14 | Under Contract | -- | -- | -- | |
| 02/19/2014 02/19/14 | For Rent | $950 | -- | -- |
We collect this data history from publicly available records. To have your information removed, we recommend requesting removal directly through your county’s website.
| Year | Tax Paid | Tax Assessment Tax Assessment Total Assessment is a certain percentage of the fair market value that is determined by local assessors to be the total taxable value of land and additions on the property. | Land | Improvement |
|---|---|---|---|---|
| 2025 | $1,074 | $163,908 | $35,000 | $128,908 |
| 2024 | $1,074 | $163,908 | $35,000 | $128,908 |
| 2023 | $1,074 | $163,908 | $35,000 | $128,908 |
| 2022 | $1,074 | $163,908 | $35,000 | $128,908 |
| 2021 | $858 | $121,660 | $35,000 | $86,660 |
| 2020 | $858 | $121,660 | $35,000 | $86,660 |
| 2019 | $858 | $121,660 | $35,000 | $86,660 |
| 2018 | $858 | $121,660 | $35,000 | $86,660 |
| 2017 | $839 | $124,230 | $35,000 | $89,230 |
| 2016 | $839 | $124,230 | $0 | $0 |
| 2015 | $839 | $124,230 | $0 | $0 |
| 2014 | $839 | $124,230 | $0 | $0 |
Seller's Agent in 2026
The Chasity DeBarber Team
Realty One Group Affinity
(910) 376-9399
5 in this area
356 Total Sales
Buyer's Agent in 2026
Ulrika Freburg
MacDonald Realty Group
(308) 380-7305
3 in this area
163 Total Sales
T
Seller's Agent in 2019
Todd Daugherty
RE/MAX
A
Seller's Agent in 2019
Anna Montag
Choice Jacksonville Realty
Buyer's Agent in 2019
Rachel Love
Coldwell Banker Sea Coast Advantage
(910) 546-5857
3 in this area
219 Total Sales
R
Buyer's Agent in 2019
Rachel Chamberlain
CENTURY 21 American Properties
Source: Hive MLS
MLS Number: 100539180
APN: 045432
Disclaimer: Certain information contained herein is derived from information provided by parties other than Homes.com. All information provided is deemed reliable, but is not guaranteed to be accurate and should be independently verified.
The data relating to real estate on this web site comes in part from the Internet Data Exchange program of Hive MLS LLC. All information is deemed reliable but not guaranteed and should be independently verified. All properties are subject to prior sale, change, or withdrawal. Neither listing broker(s) nor Homesnap, Inc. shall be responsible for any typographical errors, misinformation, or misprints, and shall be held totally harmless from any damages arising from reliance upon these data. ©2026 Hive MLS LLC
Ask me questions while you tour the home.