NOT LISTED FOR SALE

6080 Dexter Ln Brooksville, FL 34602

Estimated Value: $575,000 - $619,810

4 Beds
3 Baths
2,514 Sq Ft
$236/Sq Ft Est. Value

Sale Details

Date Sold: April 9, 2026

Last sale price $590,000 $235 Per Sq Ft

Current estimated payment $3,446 / mo

307 Days on Market

Highlights

  • Oak Trees
  • View of Trees or Woods
  • Private Lot
  • Screened Pool
  • Open Floorplan
  • Cathedral Ceiling

About This Home

As of April 2026

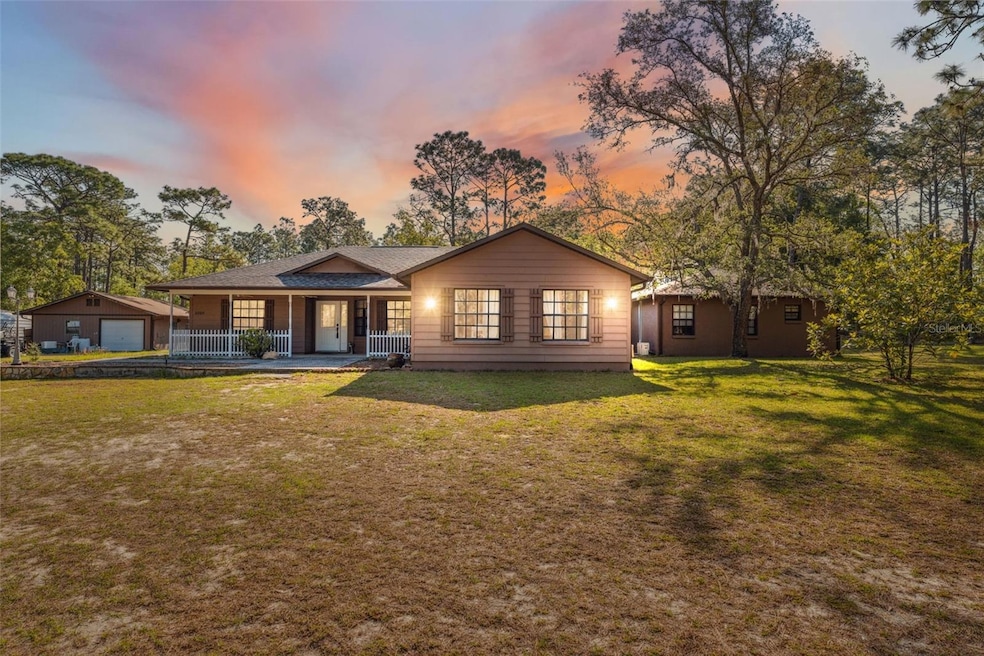
Nestled on a serene and spacious 5.6-acre parcel, this charming property offers a peaceful retreat surrounded by mature trees and natural woods that provide privacy and a picturesque backdrop. As you approach the home, you’re greeted by a welcoming patio and a covered front porch with a quaint white fence—an ideal spot to relax and enjoy the sights and sounds of nature. Inside, the open floor plan features a living room with a blend of real wood flooring and soft carpeting, flowing into a generous kitchen and dining area spacious enough for a full-sized table, along with a walk-in pantry and attached laundry room for convenience. The split-bedroom layout ensures privacy, with an oversized primary suite complete with a double vanity, step-in shower, and soaking tub. A flexible storage room offers multiple uses, while a separate suite with a walk-in closet and private bath currently functions as an office and would make a perfect in-law suite. Step out back to the screened-in pool area, where the partial covering offers shade and comfort for year-round enjoyment, whether you're swimming or simply unwinding by the water. A detached two-car carport adds functionality, and the workshop in the backyard—equipped with electricity, running water, and a roll-up garage door—provides space for hobbies or extra storage. Conveniently located just 6 miles from Weeki Wachee Springs State Park, home to crystal-clear waters and scenic kayaking trails; 10 miles from Pine Island Beach, a favorite spot for sunsets and picnics; and 8 miles from downtown Brooksville, known for its historic charm, local dining, and boutique shopping.

Last Agent to Sell the Property

Ross Hardy

RE/MAX MARKETING SPECIALISTS Brokerage Phone: 352-686-0540 License #3163767 Listed on: 04/24/2025

RE/MAX MARKETING SPECIALISTS

Co-Listed By

Shaq Frazier

RE/MAX MARKETING SPECIALISTS Brokerage Phone: 352-686-0540 License #3515984

Last Buyer's Agent

Josh Volk

AGILE GROUP REALTY License #3581269

AGILE GROUP REALTY

Home Details

Home Type

  • Single Family

Est. Annual Taxes

  • $2,988

Year Built

  • Built in 2002

Lot Details

  • 5.6 Acre Lot
  • Dirt Road
  • Street terminates at a dead end
  • West Facing Home
  • Wire Fence
  • Mature Landscaping
  • Private Lot
  • Oversized Lot
  • Level Lot
  • Oak Trees
  • Wooded Lot
  • Garden
  • Property is zoned AG

Property Views

  • Woods
  • Pool

Home Design

  • Slab Foundation
  • Shingle Roof
  • Concrete Siding
  • Block Exterior
  • Stucco

Interior Spaces

  • 2,514 Sq Ft Home
  • 1-Story Property
  • Open Floorplan
  • Cathedral Ceiling
  • Ceiling Fan
  • Sliding Doors
  • Family Room Off Kitchen
  • Combination Dining and Living Room
  • Storage Room

Kitchen

  • Eat-In Kitchen
  • Breakfast Bar
  • Walk-In Pantry
  • Range
  • Microwave
  • Dishwasher
  • Solid Surface Countertops

Flooring

  • Wood
  • Carpet

Bedrooms and Bathrooms

  • 4 Bedrooms
  • Split Bedroom Floorplan
  • En-Suite Bathroom
  • Walk-In Closet
  • In-Law or Guest Suite
  • 3 Full Bathrooms
  • Soaking Tub

Laundry

  • Laundry Room
  • Washer

Parking

  • 2 Carport Spaces
  • Ground Level Parking

Pool

  • Screened Pool
  • In Ground Pool
  • Gunite Pool
  • Fence Around Pool

Outdoor Features

  • Enclosed Patio or Porch
  • Separate Outdoor Workshop
  • Outdoor Storage
  • Rain Gutters

Schools

  • Eastside Elementary School
  • D.S. Parrot Middle School
  • Hernando High School

Farming

  • Pasture

Utilities

  • Central Heating and Cooling System
  • 1 Water Well
  • 1 Septic Tank
  • Cable TV Available

Community Details

  • No Home Owners Association
  • S1/2 Of Nw1/4 Of Se1/4 Of Nw1/4 Fractl Orb 433 Pg Subdivision

Listing and Financial Details

Home Details

Home Type

Single Family

Est. Annual Taxes

$2,988

Year Built

Built in 2002

Lot Details

5.6 Acres

Listing Details

  • Property Type: Residential
  • Property Sub Type: Single Family Residence
  • Architectural Style: Ranch
  • Construction Materials: Block, Concrete, Stucco
  • Fireplace: No
  • Living Area: 2514
  • Lot Size Acres: 5.6
  • New Construction: No
  • Year Built: 2002
  • Building Area Total: 2877
  • Lot Size Sq Ft: 243936
  • Status: Sold
  • Co List Office Mls Id: MFR262001995
  • Co List Office Phone: 352-686-0540
  • Ownership: Fee Simple
  • Building Area Total Srch Sq M: 267.28
  • Escrow City: Spring Hill
  • Escrow State: FL
  • Escrow Street Name: Mariner Blvd
  • Minimum Lease: No Minimum
  • RATIO Current Price By Calculate: 234.69
  • Total Acreage: 5 to less than 10
  • Water Access YN: 0
  • MFR_InLawSuiteYN: 1
  • MFR_InLawSuiteDescription: 1 Bathroom,1 Bedroom,Attached
  • Attribution Contact: 352-686-0540
  • Tax Year: 2024
  • Special Features: VirtualTour

Interior Features

  • Living Area Units: Square Feet
  • Flooring: Carpet, Wood
  • Full Bathrooms: 3
  • Interior Amenities: Cathedral Ceiling(s), Ceiling Fans(s), Eat-in Kitchen, High Ceilings, Kitchen/Family Room Combo, Living Room/Dining Room Combo, Open Floorplan, Other, Primary Bedroom Main Floor, Solid Surface Counters, Split Bedroom, Vaulted Ceiling(s), Walk-In Closet(s)
  • Appliances Included: Dishwasher, Microwave, Range, Refrigerator, Washer
  • Foundation Details: Slab
  • Total Bedrooms: 4
  • Levels: One
  • Spa Yn: No
  • Stories: 1
  • Additional Rooms: Interior In-Law Suite w/No Private Entry,Storage Rooms
  • Living Area Meters: 233.56

Exterior Features

  • Direction Faces: West
  • Other Structures: Workshop
  • Pool Features: Gunite, In Ground, Screen Enclosure
  • Exterior Features: Garden, Rain Gutters, Sliding Doors, Storage
  • Roof: Shingle
  • Pool Private: Yes
  • View: Pool, Trees/Woods
  • Waterfront: No
  • Patio and Porch Features: Covered, Enclosed, Front Porch, Patio, Porch, Rear Porch, Screened
  • Road Surface Type: Dirt
  • Water View YN: 0
  • Waterfront Feet Total: 0
  • Flood Zone Panel: 12053C0219D

Garage/Parking

  • Carport Spaces: 2
  • Carport Y N: Yes
  • Garage Yn: No
  • Parking Features: Covered, Ground Level

Utilities

  • Utilities: Cable Available, Electricity Available, Water Available
  • Cooling: Central Air
  • Heating: Central, Electric
  • Laundry Features: Electric Dryer Hookup, Inside, Laundry Closet, Washer Hookup
  • Sewer: Septic Tank
  • Water Source: Well
  • Number Of Septics: 1
  • Number of Wells: 1

Condo/Co-op/Association

  • Association: No
  • Senior Community: No
  • Association 2 YN: 0
  • Pet Restrictions: Buyer/Buyer's Agent must verify any pet restrictions

Fee Information

  • Total Annual Fees: 0.00
  • Total Monthly Fees: 0.00

Schools

  • Elementary School: Eastside Elementary School
  • High School: Hernando High
  • Middle Or Junior School: D.S. Parrot Middle

Lot Info

  • Zoning: AG
  • Parcel Number: R01-423-20-0000-0480-0010
  • Additional Parcels: No
  • Fencing: Fenced, Wire
  • Lot Features: Level, Oversized Lot, Pasture, Private, Street Dead-End
  • Flood Zone Code: X

Rental Info

  • Pets Allowed: Yes
  • Lease Restrictions YN: 0
  • Additional Lease Restrictions: Buyer/Buyer's Agent must verify any lease restrictions

Tax Info

  • Tax Annual Amount: 2988
  • Tax Block: 0048
  • Tax Book Number: 992-1586
  • Tax Lot: 0001
Create a Home Valuation Report for This Property
The Home Valuation Report is an in-depth analysis detailing your home's value as well as a comparison with similar homes in the area

Property History

We collect this data history from publicly available records. To have your information removed, we recommend requesting removal directly through your county’s website.

Date Event Price List to Sale Price per Sq Ft
04/09/2026 04/09/26 Sold $590,000 -5.6% $235 / Sq Ft
02/25/2026 02/25/26 Pending -- -- --
08/06/2025 08/06/25 Price Changed $625,000 -1.6% $249 / Sq Ft
06/05/2025 06/05/25 Price Changed $635,000 -2.3% $253 / Sq Ft
04/24/2025 04/24/25 For Sale $650,000 -- $259 / Sq Ft
Source: Stellar MLS

Tax History

We collect this data history from publicly available records. To have your information removed, we recommend requesting removal directly through your county’s website.

Year Tax Paid Tax Assessment Tax Assessment Total Assessment is a certain percentage of the fair market value that is determined by local assessors to be the total taxable value of land and additions on the property. Land Improvement
2025 $2,973 $215,453 -- --
2024 $2,902 $209,381 -- --
2023 $2,902 $203,283 $0 $0
2022 $2,813 $197,362 $0 $0
2021 $2,833 $191,614 -- --
Source: Public Records

Agents Affiliated with this Home

  • Section Image
  • Section Image
  • Section Image
See All Agents

Map

Source: Stellar MLS

MLS Number: W7874849

Stellar MLS

APN: R01-423-20-0000-0480-0010

Your Personal Tour Guide

Ask me questions while you tour the home.