

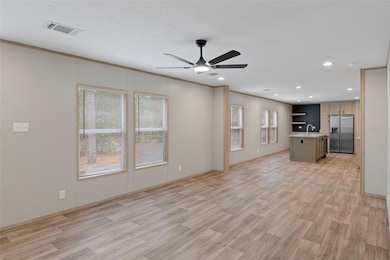
6149 La Pine Rd Brooksville, FL 34602
Brooksville AreaEstimated payment $2,731/month
Highlights
- Oak Trees
- View of Trees or Woods
- Main Floor Primary Bedroom
- New Construction
- Open Floorplan
- Separate Formal Living Room
About This Home
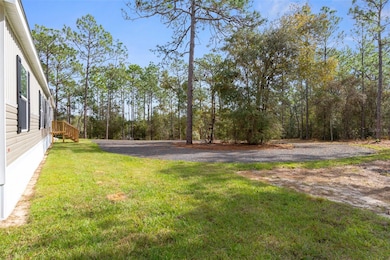
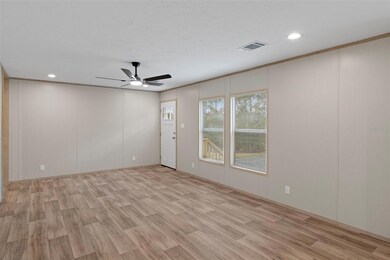
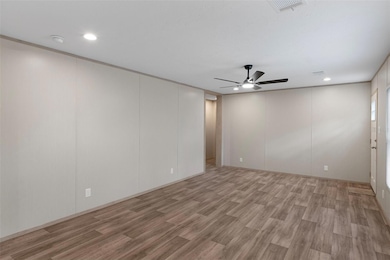
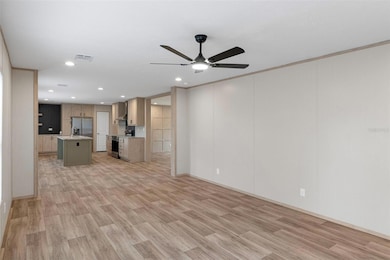
Seller is offering a $5,000 credit toward buyer's closing costs! Welcome to your dream home in the serene countryside of Brooksville, FL, situated on a 4.5-acre homesite. Say goodbye to HOA fees and CDD restrictions – this property is all yours to enjoy as you please. This stunning double-wide home boasts a spacious 2,001 square feet of living space, offering plenty of room for your family to thrive. With a unique split floor plan, this 5-bedroom, 3-bathroom gem provides both privacy and comfort. The asphalt milling circular driveway leads to the top of the hill and your oasis, complete with underground power from the property line. Step inside and discover a host of modern amenities designed for your convenience. The energy-efficient 14 SEER HVAC system and Ecobee smart thermostat ensure optimal comfort while saving on energy costs. Lux Low E, double-pane windows flood the interior with natural light while keeping your home energy-efficient. The heart of this home is the inviting kitchen, complete with an island for additional workspace, a cozy coffee bar, and beautiful Duracraft cabinets. You'll love cooking here where you’re never far from the action. The primary bedroom features a luxurious en suite with a double sink, furniture-style vanity, 42”x60” soaking tub, and walk-in shower. Bedrooms 2 and 3 are connected by a convenient Jack & Jill bathroom with a double sink vanity, making mornings a breeze. Outdoor enthusiasts will appreciate its proximity to Croom Wildlife Management Area, boasting 31 miles of hiking trails, 64 miles of biking trails, and 43 miles of horseback riding trails. Enjoy the tranquility of country living while being just 2 miles from I-75 and a 45-minute drive from downtown Tampa. Don't miss the opportunity to make this property your forever home!
Listing Agent
ERA ONETEAM REALTY Brokerage Phone: 904-641-1400 License #3073867 Listed on: 12/05/2025
Property Details
Home Type
- Manufactured Home
Est. Annual Taxes
- $2,054
Year Built
- Built in 2025 | New Construction
Lot Details
- 4.5 Acre Lot
- Lot Dimensions are 266x726
- South Facing Home
- Oak Trees
- Wooded Lot
- Private Yard
Home Design
- Pillar, Post or Pier Foundation
- Shingle Roof
- Vinyl Siding
Interior Spaces
- 2,001 Sq Ft Home
- Open Floorplan
- Crown Molding
- Ceiling Fan
- Double Pane Windows
- Sliding Doors
- Family Room
- Separate Formal Living Room
- Dining Room
- Inside Utility
- Linoleum Flooring
- Views of Woods
Kitchen
- Range with Range Hood
- Dishwasher
Bedrooms and Bathrooms
- 5 Bedrooms
- Primary Bedroom on Main
- Split Bedroom Floorplan
- Walk-In Closet
- Jack-and-Jill Bathroom
- 3 Full Bathrooms
Laundry
- Laundry Room
- Washer and Electric Dryer Hookup
Eco-Friendly Details
- Energy-Efficient Windows with Low Emissivity
- Energy-Efficient Thermostat
- Ventilation
Schools
- Eastside Elementary School
- D.S. Parrot Middle School
- Hernando High School
Mobile Home
- Manufactured Home
Utilities
- Central Heating and Cooling System
- Heat Pump System
- Thermostat
- 1 Water Well
- High-Efficiency Water Heater
- 1 Septic Tank
- Private Sewer
- High Speed Internet
- Cable TV Available
Listing and Financial Details
- Home warranty included in the sale of the property
- Visit Down Payment Resource Website
- Assessor Parcel Number R01 423 20 0000 0180 0000
Community Details
Overview
- No Home Owners Association
Pet Policy
- Pets Allowed
Map
Property History
We collect this data history from publicly available records. To have your information removed, we recommend requesting removal directly through your county’s website.
| Date | Event | Price | List to Sale | Price per Sq Ft |
|---|---|---|---|---|
| 08/12/2026 08/12/26 | Price Changed | $464,000 | -1.1% | $232 / Sq Ft |
| 07/09/2026 07/09/26 | Price Changed | $469,000 | -2.1% | $234 / Sq Ft |
| 05/27/2026 05/27/26 | For Sale | $479,000 | 0.0% | $239 / Sq Ft |
| 05/07/2026 05/07/26 | Pending | -- | -- | -- |
| 04/27/2026 04/27/26 | Price Changed | $479,000 | -2.0% | $239 / Sq Ft |
| 03/05/2026 03/05/26 | Price Changed | $489,000 | -2.0% | $244 / Sq Ft |
| 12/05/2025 12/05/25 | For Sale | $499,000 | -- | $249 / Sq Ft |
Source: Stellar MLS
MLS Number: FC314223

Disclaimer: Certain information contained herein is derived from information provided by parties other than Homes.com. All information provided is deemed reliable, but is not guaranteed to be accurate and should be independently verified.
All data is obtained from various sources and may not have been verified by broker or MLS GRID. Supplied Open House Information is subject to change without notice. All information should be independently reviewed and verified for accuracy. Properties may or may not be listed by the office/agent presenting the information. Some IDX listings have been excluded from this website. IDX information is provided exclusively for personal, non-commercial use, and may not be used for any purpose other than to identify prospective properties consumers may be interested in purchasing. Information is deemed reliable but not guaranteed.
Listings courtesy of Stellar MLS as distributed by MLS GRID.
Based on information submitted to the MLS GRID
Listing Information presented by local MLS brokerage: Ten-X - (888)-952-6393
- 29218 Heckleman St
- 29258 Heckleman St
- 6053 Soffel Dr
- 0 Cortez Blvd Unit 2259101
- 0 Cortez Blvd Unit MFRW7885107
- 0 Cortez Blvd Unit MFRW7876344
- 0 Cortez Blvd Unit MFRTB8540201
- 0 Cortez Blvd Unit MFRW7870909
- 0 Cortez Blvd Unit 2250541
- 0 Cortez Blvd Unit 2255982
- 5478 Glorious Trail
- 5425 Glorious Trail
- 29373 Cortez Blvd
- 29603 Fedora Cir
- 5277 Cap Rd
- 5269 Cap Rd
- 5263 Cap Rd
- 5255 Cap Rd
- 5241 Cap Rd
- 5215 Cap Rd
- 29543 Fedora Cir
- 5335 Cap Rd
- 29579 Fedora Cir
- 5283 Cap Rd
- 29657 Fedora Cir
- 29669 Fedora Cir
- 5202 Sailor Rd
- 30098 Fedora Cir
- 27127 Fernery Ave
- 27103 Frampton Ave
- 27108 Simona Ave
- 27084 Roper Rd
- 6367 Enterprise Dr Unit SI ID1234457P
- 31134 Park Ridge Dr
- 31031 Silver Stage Dr
- 7068 Wirevine Dr
- 6519 Redbay Dr
- 7112 Pine Needle Ln
- 26197 Mountain Lake Rd
- 7040 Hilton Dr
Ask me questions while you tour the home.