
Richard Floyd
Regency Realty, LLC
(901) 546-4766
148 Total Sales
38 in Pleasant Hill
$305K - $471K Price Range


Estimated Value: $329,000 - $345,882
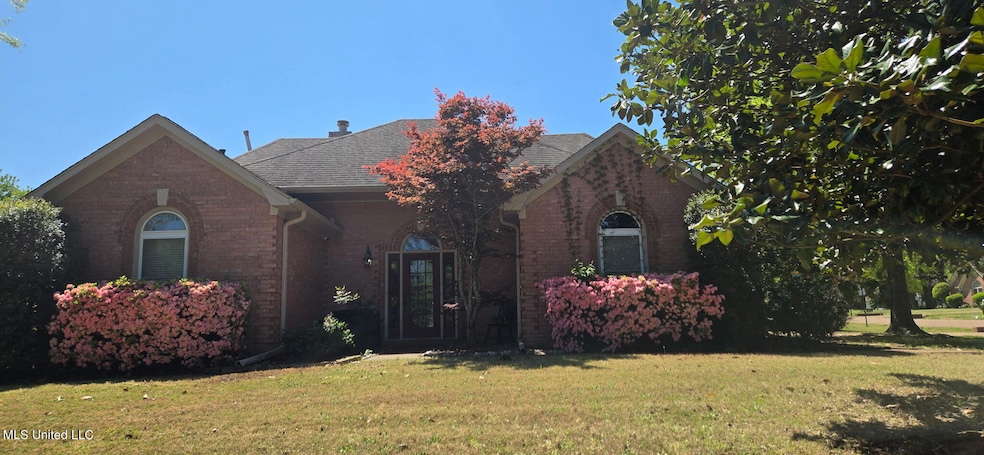
Welcome to your future home! PROFESSIONALLY CLEANED & MOVE IN READY!!! This amazing 1 level home is situated on a huge corner lot and just a 2 minute drive from Snowden Grove, Silo square and Wedgewood golf course. When walking through the front door you're greeted with tall, luxurious archways, a beautiful oversized great room with a fire place and engineered hardwood floors. The kitchen offers new quartzite counter tops, freshly remodeled cabinets with plenty of space and all stainless steel appliances. The kitchen also comes with a walk in pantry and spacious Breakfast room. Right off the kitchen sits the separate formal dining room with tall, vaulted ceilings. The large master bedroom has your very own private French doors leading out to the patio. The master bathroom offers a salon bath with a corner, jetted tub and a brand new, beautiful shower. Also, his and her sinks, vanity, and a huge walk in closet. This split floor plan offers 2 other large bedrooms with spacious closets and a guest bathroom equipped with his and her sinks and a shower/tub combo. Outside offers beautifully landscaped flowerbeds, magnolia trees and a brand new brick and wood fence with a double gate on one side of the yard plus a nice shed to store your yard equipment or outside toys. And for a bonus. . . . A brand new tankless water heater with a filtration system and battery back up PLUS a new HVAC system. All that's left to do is to make it yours! Schedule an appointment asap and come see your future oasis.
Last Agent to Sell the Property
Crye-Leike Of MS-OB License #S58058 Listed on: 12/04/2025
We collect this data history from publicly available records. To have your information removed, we recommend requesting removal directly through your county’s website.
Richard Floyd
Regency Realty, LLC
(901) 546-4766
148 Total Sales
38 in Pleasant Hill
$305K - $471K Price Range
Amy Anderson
Crye-Leike, Inc., REALTORS
(901) 666-6838
31 Total Sales
2 in Pleasant Hill
$315K - $430K Price Range
Edwin Scruggs
BHHS Taliesyn Realty
(901) 641-0982
110 Total Sales
2 in Pleasant Hill
$335K - $339K Price Range
Blake Clothier
REI Nation Real Estate Service
(901) 479-1611
37 Total Sales
1 in Pleasant Hill
$392,000 Price
Shana Floyd-Lee
Realty Capital Management, LLC
(901) 390-5821
24 Total Sales
1 in Pleasant Hill
$565,000 Price
Sherry Harbur
Harbur Realty
(901) 350-4118
79 Total Sales
2 in Pleasant Hill
$492,000 Price Range
We collect this data history from publicly available records. To have your information removed, we recommend requesting removal directly through your county’s website.
| Date | Buyer | Sale Price | Title Company |
|---|---|---|---|
| -- | Magnolia Title Llc | ||
| Thomas Jason M | -- | None Available | |
| Jacobs Robert | -- | None Available | |
| Permenter Billy W | -- | None Available |
We collect this data history from publicly available records. To have your information removed, we recommend requesting removal directly through your county’s website.
| Date | Status | Borrower | Loan Amount |
|---|---|---|---|
| Open | $332,500 | ||
| Previous Owner | Thomas Jason M | $61,500 | |
| Previous Owner | Thomas Jason | $37,000 | |
| Previous Owner | Thomas Jason M | $223,552 | |
| Previous Owner | Thomas Jason M | $225,194 | |
| Previous Owner | Jacobs Robert | $154,156 |
We collect this data history from publicly available records. To have your information removed, we recommend requesting removal directly through your county’s website.
| Date | Event | Price | List to Sale | Price per Sq Ft | Prior Sale |
|---|---|---|---|---|---|
| 03/24/2026 03/24/26 | Sold | -- | -- | -- | |
| 02/17/2026 02/17/26 | Pending | -- | -- | -- | |
| 02/12/2026 02/12/26 | Price Changed | $332,500 | -4.7% | $162 / Sq Ft | |
| 01/21/2026 01/21/26 | Price Changed | $349,000 | -3.1% | $170 / Sq Ft | |
| 12/04/2025 12/04/25 | For Sale | $360,000 | +67.4% | $175 / Sq Ft | |
| 08/01/2019 08/01/19 | Sold | -- | -- | -- | View Prior Sale |
| 07/14/2019 07/14/19 | Pending | -- | -- | -- | |
| 07/11/2019 07/11/19 | For Sale | $215,000 | +37.1% | $105 / Sq Ft | |
| 09/22/2014 09/22/14 | Sold | -- | -- | -- | View Prior Sale |
| 09/22/2014 09/22/14 | Pending | -- | -- | -- | |
| 08/16/2014 08/16/14 | For Sale | $156,800 | -- | $76 / Sq Ft |
We collect this data history from publicly available records. To have your information removed, we recommend requesting removal directly through your county’s website.
| Year | Tax Paid | Tax Assessment Tax Assessment Total Assessment is a certain percentage of the fair market value that is determined by local assessors to be the total taxable value of land and additions on the property. | Land | Improvement |
|---|---|---|---|---|
| 2025 | $2,222 | $21,779 | $3,000 | $18,779 |
| 2024 | $1,884 | $16,004 | $3,000 | $13,004 |
| 2023 | $1,884 | $16,004 | $0 | $0 |
| 2022 | $2,184 | $16,004 | $3,000 | $13,004 |
| 2021 | $2,184 | $16,004 | $3,000 | $13,004 |
| 2020 | $2,042 | $14,964 | $3,000 | $11,964 |
| 2019 | $1,742 | $14,964 | $3,000 | $11,964 |
| 2017 | $1,696 | $26,092 | $14,546 | $11,546 |
| 2016 | $1,696 | $14,546 | $3,000 | $11,546 |
| 2015 | $1,996 | $26,092 | $14,546 | $11,546 |
| 2014 | $967 | $14,546 | $0 | $0 |
| 2013 | $946 | $14,546 | $0 | $0 |
Seller's Agent in 2026
Erika Grantham Grantham
Crye-Leike Of MS-OB
(901) 500-7387
1 in this area
33 Total Sales
Buyer's Agent in 2026
Lisa Nelson
EXIT Wise Master Builders Realty
(901) 246-5395
2 in this area
101 Total Sales
KF
Seller's Agent in 2019
Kim Finney
Dream Maker Realty
(662) 902-6319
12 in this area
73 Total Sales
SV
Buyer's Agent in 2019
SHARON VECCHIONE
COLDWELL BANKER NW REALTY HR
Seller's Agent in 2014
Larry Webb
Dream Maker Realty
(901) 409-5478
50 in this area
190 Total Sales
Source: MLS United
MLS Number: 4133131
APN: 1077351000002400
Disclaimer: Certain information contained herein is derived from information provided by parties other than Homes.com. All information provided is deemed reliable, but is not guaranteed to be accurate and should be independently verified.
Information is deemed to be reliable but not guaranteed. Copyright 2026 MLS United, LLC.
Ask me questions while you tour the home.