
Seller's Agent in 2020
SHAWN HELWIG
HENRY REALTY, INC.
(850) 797-0076
196 Total Sales
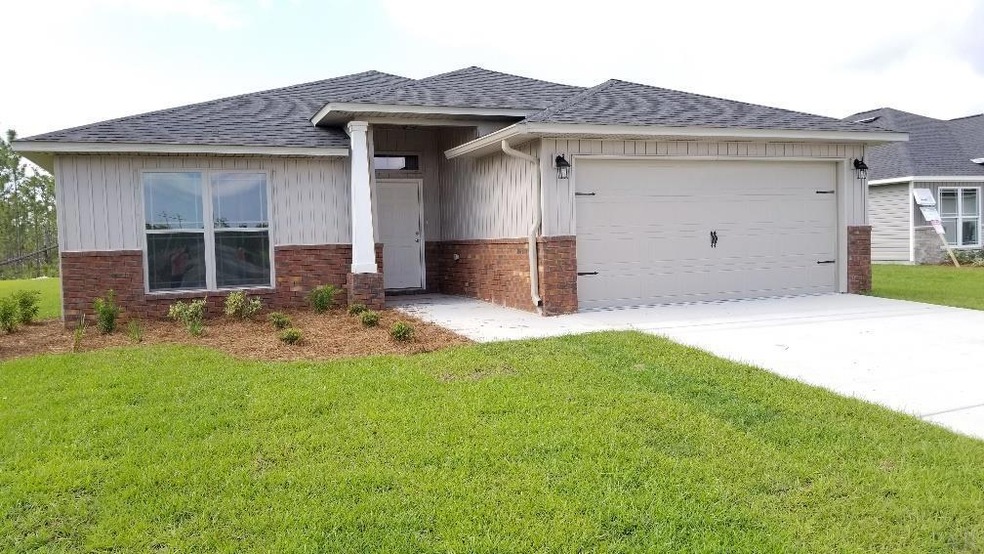
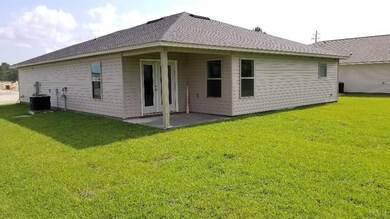
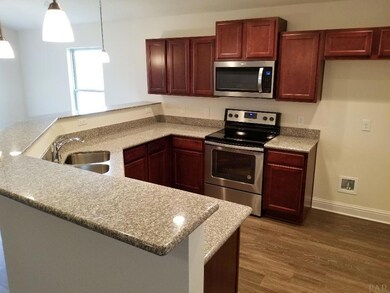
Estimated Value: $350,254
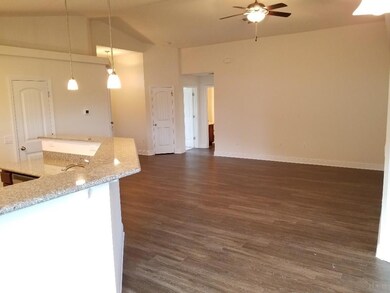
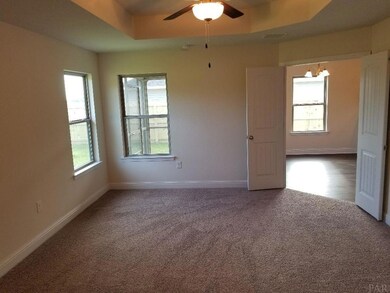
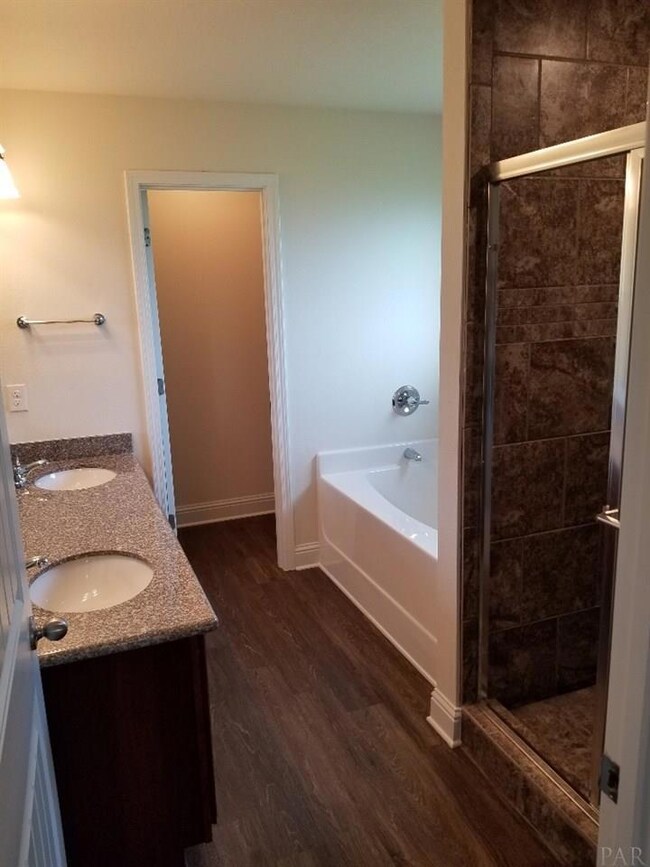
Heather's Place is the newest master plan community offered by Henry Homes. This beautiful cottage style, ranch home community features fully sodded yards, sidewalks, underground utilities, public water and sewer, convenient access to shopping and schools and only 8.5 miles to Navarre beach! Every home comes included with GRANITE COUNTER TOPS tops in the kitchen and bathrooms with under mount sinks, STAINLESS STEEL APPLIANCES in the kitchen, UPGRADED FLOORING in the common and wet areas and carpet in the bedrooms. Separate TILE SHOWER in the master bathroom (in most plans), covered back porches and much more. These homes are extremely energy efficient and all come included with our 1-year builder warranty. Take advantage of our $500 move in special with use of one of our preferred lenders!
We collect this data history from publicly available records. To have your information removed, we recommend requesting removal directly through your county’s website.
We collect this data history from publicly available records. To have your information removed, we recommend requesting removal directly through your county’s website.
| Date | Buyer | Sale Price | Title Company |
|---|---|---|---|
| $224,960 | None Available |
We collect this data history from publicly available records. To have your information removed, we recommend requesting removal directly through your county’s website.
| Date | Status | Borrower | Loan Amount |
|---|---|---|---|
| Open | $217,238 |
We collect this data history from publicly available records. To have your information removed, we recommend requesting removal directly through your county’s website.
| Date | Event | Price | List to Sale | Price per Sq Ft |
|---|---|---|---|---|
| 01/23/2020 01/23/20 | Sold | $224,960 | 0.0% | $153 / Sq Ft |
| 10/30/2019 10/30/19 | Pending | -- | -- | -- |
| 10/30/2019 10/30/19 | For Sale | $224,960 | -- | $153 / Sq Ft |
We collect this data history from publicly available records. To have your information removed, we recommend requesting removal directly through your county’s website.
| Year | Tax Paid | Tax Assessment Tax Assessment Total Assessment is a certain percentage of the fair market value that is determined by local assessors to be the total taxable value of land and additions on the property. | Land | Improvement |
|---|---|---|---|---|
| 2025 | $357 | $200,820 | ||
| 2024 | $2,095 | $195,160 | ||
| 2023 | $2,095 | $189,476 | $0 | $0 |
| 2022 | $2,036 | $183,957 | $0 | $0 |
| 2021 | $2,001 | $178,599 | $0 | $0 |
| 2020 | $2,473 | $172,032 | $0 | $0 |
Seller's Agent in 2020
SHAWN HELWIG
HENRY REALTY, INC.
(850) 797-0076
196 Total Sales
Buyer's Agent in 2020
Caryn Hurst
KELLER WILLIAMS REALTY EMERALD COAST WEST BRANCH
(850) 685-6922
24 Total Sales
Source: Pensacola Association of REALTORS®
MLS Number: 562986
APN: 16-2S-27-1698-00I00-0080
Disclaimer: Certain information contained herein is derived from information provided by parties other than Homes.com. All information provided is deemed reliable, but is not guaranteed to be accurate and should be independently verified.
Copyright© 2026 by the Multiple Listing Service of the Pensacola Association of REALTORS®. This information is believed to be accurate but is not guaranteed. Subject to verification by all parties. This data is copyrighted and may not be transmitted, retransmitted, copied, framed, repurposed, or altered in any way for any other site, individual and/or purpose without the express written permission of the Multiple Listing Service of the Pensacola Association of REALTORS®. Florida recognizes single and transaction agency relationships. Information deemed reliable but not guaranteed. Any use of search facilities of data on this site, other than by a consumer looking to purchase real estate, is prohibited. IDX information is provided exclusively for personal, non-commercial use, and may not be used for any purpose other than to identify prospective properties consumers may be interested in purchasing.
Ask me questions while you tour the home.