
Jorge Edeza
Remax Property Experts
(831) 273-8618
108 Total Sales
1 in Pacific Grove
$1,369,425 Price

Estimated Value: $2,273,214
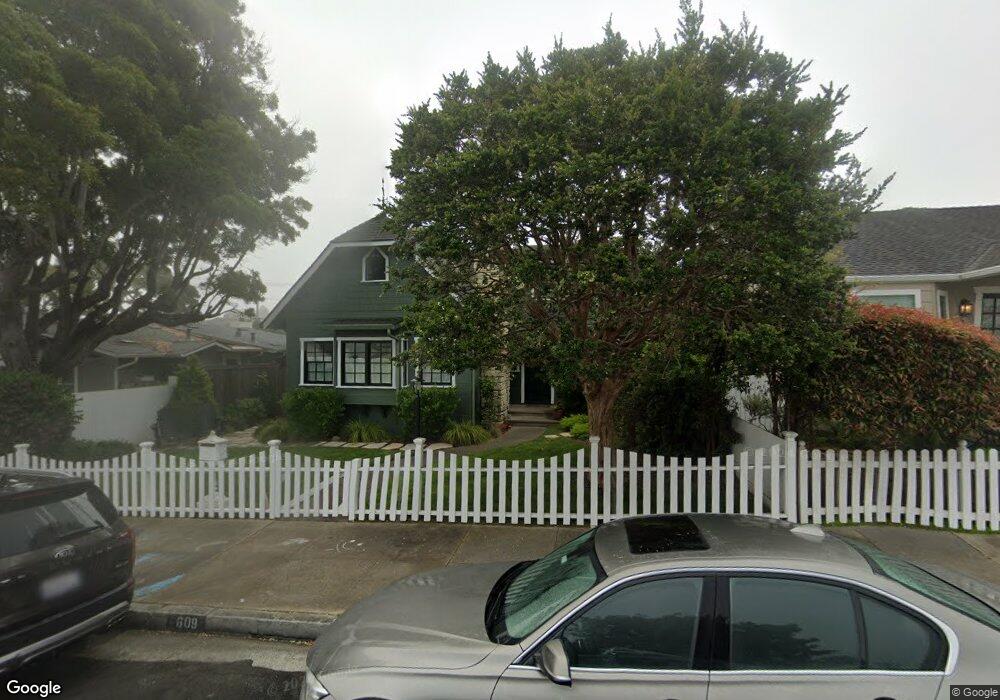
Charm, quality, location and size. 4 bed, 3 bath 2700 sq. ft. home. Street to street lot, 3 master suites, eat-in kitchen, 2 fireplaces, built-ins, high ceilings and laundry room upstairs. Fenced yard with grass, large deck and stately oaks.
Last Agent to Sell the Property
Coldwell Banker Realty License #00902236 Listed on: 01/21/2014
Last Buyer's Agent
Kristi Knutzen
Alain Pinel Realtors License #00966788
We collect this data history from publicly available records. To have your information removed, we recommend requesting removal directly through your county’s website.
Jorge Edeza
Remax Property Experts
(831) 273-8618
108 Total Sales
1 in Pacific Grove
$1,369,425 Price
Lawrence Hernandez
Cypress Coast Investments
(831) 273-9672
45 Total Sales
3 in Pacific Grove
$719K - $1.9M Price Range
Young Seon Myong
Sotheby’s International Realty
(831) 574-2265
22 Total Sales
1 in Pacific Grove
$2,950,000 Price
Joe Gallagher
Sotheby’s International Realty
(831) 250-1666
32 Total Sales
12 in Pacific Grove
$695K - $2.9M Price Range
Dani M. Wilcox
KW Coastal Estates
(831) 273-6963
54 Total Sales
1 in Pacific Grove
$1,500,000 Price
Dean Provence
Sotheby’s International Realty
(831) 275-6442
71 Total Sales
1 in Pacific Grove
$3,200,000 Price
We collect this data history from publicly available records. To have your information removed, we recommend requesting removal directly through your county’s website.
| Date | Buyer | Sale Price | Title Company |
|---|---|---|---|
| $1,015,000 | Chicago Title Company | ||
| -- | First American Title Company | ||
| -- | None Available |
We collect this data history from publicly available records. To have your information removed, we recommend requesting removal directly through your county’s website.
| Date | Status | Borrower | Loan Amount |
|---|---|---|---|
| Open | $73,000 | ||
| Open | $908,450 | ||
| Closed | $913,500 | ||
| Previous Owner | $296,406 | ||
| Previous Owner | $50,000 | ||
| Previous Owner | $318,273 | ||
| Previous Owner | $178,450 |
We collect this data history from publicly available records. To have your information removed, we recommend requesting removal directly through your county’s website.
| Date | Event | Price | List to Sale | Price per Sq Ft |
|---|---|---|---|---|
| 07/11/2014 07/11/14 | Sold | $1,015,000 | -7.3% | $375 / Sq Ft |
| 06/17/2014 06/17/14 | Pending | -- | -- | -- |
| 06/13/2014 06/13/14 | For Sale | $1,095,000 | 0.0% | $405 / Sq Ft |
| 04/29/2014 04/29/14 | Pending | -- | -- | -- |
| 04/01/2014 04/01/14 | Price Changed | $1,095,000 | -8.7% | $405 / Sq Ft |
| 03/03/2014 03/03/14 | Price Changed | $1,199,000 | -4.1% | $443 / Sq Ft |
| 01/21/2014 01/21/14 | For Sale | $1,250,000 | -- | $462 / Sq Ft |
We collect this data history from publicly available records. To have your information removed, we recommend requesting removal directly through your county’s website.
| Year | Tax Paid | Tax Assessment Tax Assessment Total Assessment is a certain percentage of the fair market value that is determined by local assessors to be the total taxable value of land and additions on the property. | Land | Improvement |
|---|---|---|---|---|
| 2025 | $12,686 | $1,219,867 | $721,106 | $498,761 |
| 2024 | $12,686 | $1,195,949 | $706,967 | $488,982 |
| 2023 | $12,882 | $1,172,500 | $693,105 | $479,395 |
| 2022 | $12,620 | $1,149,511 | $679,515 | $469,996 |
| 2021 | $12,554 | $1,126,973 | $666,192 | $460,781 |
| 2020 | $12,302 | $1,115,419 | $659,362 | $456,057 |
| 2019 | $11,910 | $1,093,549 | $646,434 | $447,115 |
| 2018 | $11,672 | $1,072,108 | $633,759 | $438,349 |
| 2017 | $11,481 | $1,051,087 | $621,333 | $429,754 |
| 2016 | $11,508 | $1,030,478 | $609,150 | $421,328 |
| 2015 | $11,321 | $1,015,000 | $600,000 | $415,000 |
| 2014 | $7,123 | $637,709 | $265,710 | $371,999 |
Seller's Agent in 2014
Joy Welch
Coldwell Banker Realty
(831) 214-0105
18 Total Sales
K
Buyer's Agent in 2014
Kristi Knutzen
Alain Pinel Realtors
Source: MLSListings
MLS Number: ML81401839
APN: 006-542-014-000
Disclaimer: Certain information contained herein is derived from information provided by parties other than Homes.com. All information provided is deemed reliable, but is not guaranteed to be accurate and should be independently verified.
Property Information © 2026 MLSListings Inc. All rights reserved. Listing information is deemed reliable but not guaranteed. Certain information contained herein is derived from information which is the licensed property of, and copyrighted by, MLSListings Inc. The viewer acknowledges ownership and validity of its copyright. Information provided is for personal, non-commercial use by a viewer with a bona fide interest in the purchase or sale of real estate of the type being offered via this website or other electronic means. The viewer is prohibited from copying, redistributing or retransmitting any of the data or information provided by MLSListing, Inc.
Ask me questions while you tour the home.