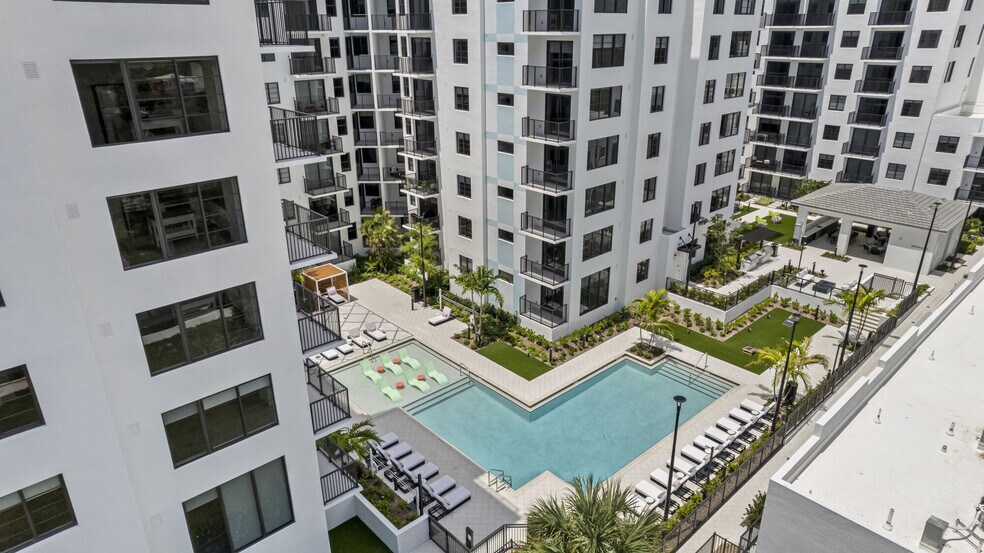


Highlights
- Porch
- Pet Washing Station
- Pool
- Walk-In Closets
- Deck
- Planned Social Activities
About The Grand
Welcome to The Grand, home to downtown West Palm Beach's brand new, luxury apartments and townhomes for rent. Our community proudly offers an array of spacious floor plans designed with contemporary finishes for you to choose from. Within each of our new apartments and townhomes, future residents will enjoy designer quartz countertops, Italian cabinetry, stainless steel, energy-efficient appliances, European porcelain flooring, and keyless Bluetooth entry. The Grand features a beautiful resort style pool, state-of-the-art fitness center, co-working space with barista style coffee bar, parcel rooms, a social & entertaining spaces and 8th floor “Florida Bar” lounge for entertaining residents and guests. Speak with one of our professional onsite Leasing Advisors today to learn about The Grand Life.

Pricing and Floor Plans
1 Bedroom
The Epic - WFH
$2,217 - $2,395
- 1 Bed
- 1 Bath
- 592 Sq Ft
- $1,000 deposit
| Unit | Base Price | Sq Ft | Availability | Unit Details |
|---|---|---|---|---|
| 509 | $2,217 | 592 | Now | |
| 319 | $2,265 | 592 | Now | |
| 409 | $2,395 | 592 | Now |
The Epic - WFH
$2,327 - $2,410
- 1 Bed
- 1 Bath
- 592 Sq Ft
- $1,000 deposit
| Unit | Base Price | Sq Ft | Availability | Unit Details |
|---|---|---|---|---|
| 242 | $2,327 | 592 | Now | |
| 419 | $2,335 | 592 | Now | |
| 813 | $2,410 | 592 | Now |
The Epic - WFH
$2,340 - $2,345
- 1 Bed
- 1 Bath
- 592 Sq Ft
- $1,000 deposit
| Unit | Base Price | Sq Ft | Availability | Unit Details |
|---|---|---|---|---|
| 504 | $2,345 | 592 | Now | |
| 518 | $2,340 | 592 | Sep 5 |
The Epic - WFH
$2,365
- 1 Bed
- 1 Bath
- 592 Sq Ft
- $1,000 deposit
| Unit | Base Price | Sq Ft | Availability | Unit Details |
|---|---|---|---|---|
| 713 | $2,365 | 592 | Sep 18 |
The Lyric - WFH
$2,650 - $2,847
- 1 Bed
- 1 Bath
- 703 Sq Ft
- $1,000 deposit
| Unit | Base Price | Sq Ft | Availability | Unit Details |
|---|---|---|---|---|
| 110 | $2,847 | 703 | Oct 17 | |
| 803 | $2,650 | 703 | Nov 7 |
Fees and Policies
The fees below are based on community-supplied data and may exclude additional fees and utilities.Property Fee Disclaimer: Based on community-supplied data and independent market research. Subject to change without notice. May exclude fees for mandatory or optional services and usage-based utilities.
Community Details
Property Information
- Built in 2023
- 309 units/8 stories
Lease Options
- 7 - 14 Month Leases
Community Amenities
Property Services
- Package Service
- Pet Play Area
- Planned Social Activities
- Recycling
- Wi-Fi
- Community-Wide WiFi
- Online Services
- Pet Washing Station
- Public Transportation
- Key Fob Entry
Shared Community
- Business Center
- Clubhouse
- Breakfast/Coffee Concierge
- Disposal Chutes
- Conference Rooms
- Elevator
- Lounge
- Multi Use Room
Fitness & Recreation
- Fitness Center
- Pool
- Gameroom
Outdoor Features
- Gated
- Dog Park
Additional Amenities
- Amenity View
- Brightline Station Walkable
- Complimentary Beach Cruisers
- Corner unit
- Downtown WPB Walkability
- Dual Vanities
- Full Size Washer Dryer
- Italian Cabinetry
- Kitchen island
- Kitchen Islands
- Luxury Resort Swimming Pool Deck
- Model Home to View
- Modern Subway Tile Backsplash
- NGBS Green Building
- Pool view
- Porcelain Tile
- Porcelain Tile Throughout
- Private Micro Work Rooms
- Quartz Countertops
- Ride Share Friendly Areas
- Size of Model Home
- Skyline View
- Smart Card
- SmartHome Keyless Entry
- Social Lounges
- Soft Close Cabinetry
- Spacious Designed Layouts
- Stainless Steel Energy Appliances
- Subway Tile Kitchen Backsplash
- Summer Kitchen w Grilles
- The Fetch Gated Dog Park
- The Florida Bar Speak Easy
- The Werk CoWorking Area
- The Workout 24/7 Fitness Facility
- Windows
Apartment Features
Indoor Features
- Air Conditioning
- Cable Ready
- Washer/Dryer
- Ceiling Fans
- High Speed Internet Access
- Tub/Shower
- Wi-Fi
- Smoke Free
Kitchen Features & Appliances
- Dishwasher
- Disposal
- Microwave
- Kitchen
- Granite Countertops
- Ice Maker
- Refrigerator
- Oven
- Stainless Steel Appliances
- Range
- Freezer
- Island Kitchen
- Quartz Countertops
Model Details
- Hardwood Floors
- Walk-In Closets
- Carpet
- Linen Closet
- Vinyl Flooring
- Deck
- Patio
- Porch
Additional Amenities
- 2nd Floor Premium
- 3rd Floor Premium
- 4th Floor Premium
- 5th Floor Premium
- 7th Floor Premium
- 8th Floor Premium
Property Site Map
Select a unit to view pricing and availability
Matterport 3D Tours
Map
- 610 Clematis St Unit 831
- 610 Clematis St Unit 812
- 610 Clematis St Unit 424
- 610 Clematis St Unit 630
- 610 Clematis St Unit 532
- 610 Clematis St Unit 711
- 610 Clematis St Unit 608
- 902 2nd St
- 916 5th St
- 920 6th St
- 916 6th St
- 922 6th St
- 809 7th St
- 807 7th St
- 410 Evernia St Unit 807
- 410 Evernia St Unit 706
- 410 Evernia St Unit 630
- 403 S Sapodilla Ave Unit 706
- 403 S Sapodilla Ave Unit 307
- 403 S Sapodilla Ave Unit 612
- 612 4th St
- 413 N Sapodilla Ave Unit 1
- 809 2nd St Unit 2
- 608 5th St Unit 10
- 610 Clematis St Unit 538
- 610 Clematis St Unit 804
- 610 Clematis St Unit 808
- 610 Clematis St Unit 418
- 610 Clematis St Unit 704
- 610 5th St Unit 5
- 610 Clematis St Unit 226
- 125 Quadrille Plaza Dr
- 420 Douglass Ave
- 701 5th St Unit 1
- 817 4th St Unit 817
- 610 6th St Unit D
- 904 4th St Unit 3
- 904 4th St
- 916 4th St Unit 4
- 620 Division Unit 3
Ask me questions while you tour the home.