
Traci Fischer
Marketplace Sotheby's Intl Rty
(206) 278-1393
101 Total Sales
2 in Edmonds Bowl
$1.2M - $2M Price Range
Estimated Value: $715,246
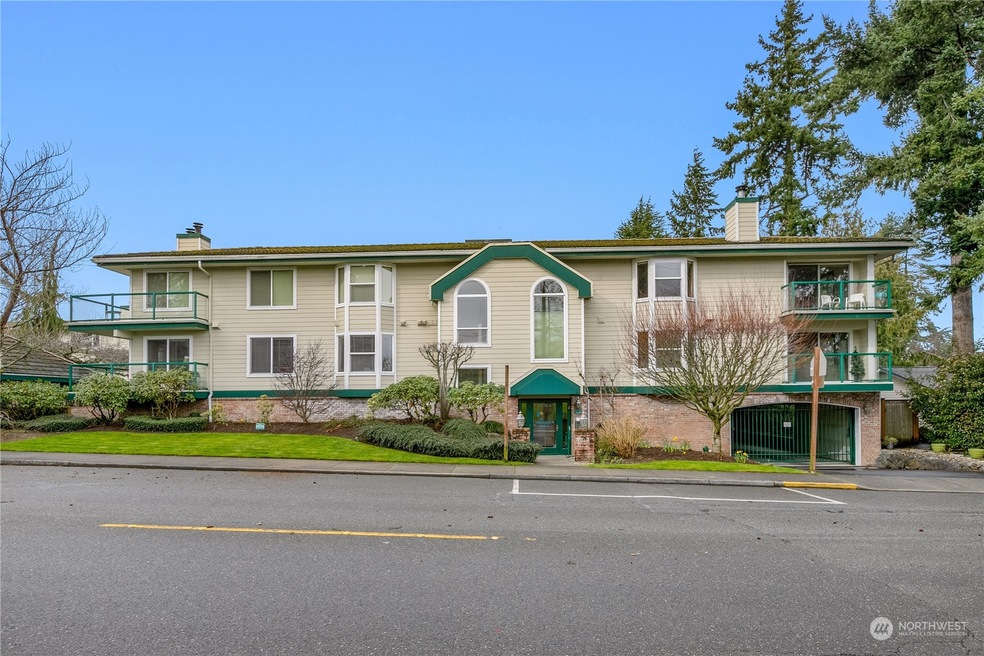
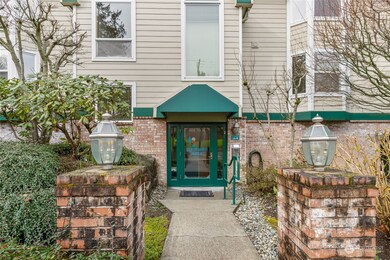
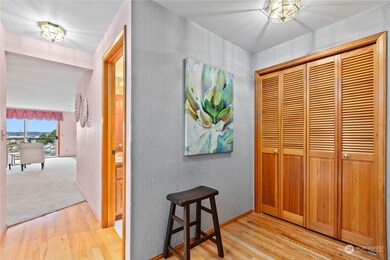
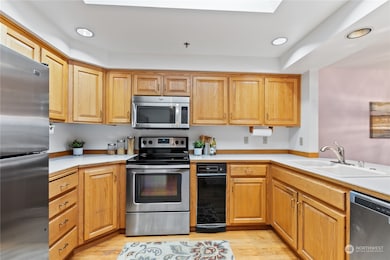
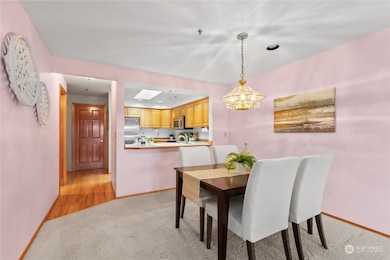
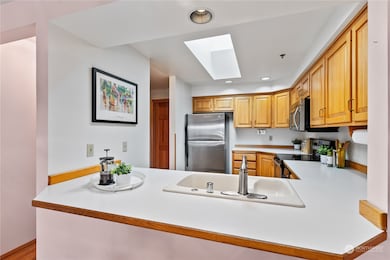
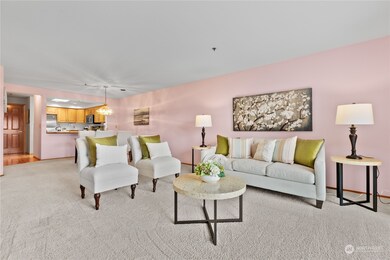
Creekside Condos in the Edmonds Bowl! This 2 bedroom, 1.75 bathroom top floor one-level unit has a large deck, skylights & partial views. Open entry with hardwood floors lead to living room, separate dining area, gas fireplace, sliding door & deck which overlooks year-round running creek. Kitchen is equipped with stainless steel appliances and breakfast bar. Master suite offers 5-piece bath and soaking tub. Spacious laundry room has extra storage space. 2 assigned undercover parking spaces in secure garage & additional storage unit. Outstanding location within walking distance to restaurants, shops, the Puget Sound, ferry & train station. The grounds are meticulously maintained year-round & the gazebo is enjoyed by all.
Last Agent to Sell the Property
Janice Warren
Champions Real Estate License #47235 Listed on: 03/06/2024
Source: Northwest Multiple Listing Service (NWMLS)
MLS#: 2205623
Traci Fischer
Marketplace Sotheby's Intl Rty
(206) 278-1393
101 Total Sales
2 in Edmonds Bowl
$1.2M - $2M Price Range
Leanne Finlay
Piper Finlay Real Estate
(206) 590-7521
51 Total Sales
1 in Edmonds Bowl
$1,550,000 Price
Reshal Ploeger
Real Broker LLC
(360) 548-7881
109 Total Sales
2 in Edmonds Bowl
$1.3M - $2.6M Price Range
Aaron De Nunzio
Windermere Real Estate GH LLC
(425) 979-7404
194 Total Sales
4 in Edmonds Bowl
$1M - $3.1M Price Range
Cindy Clement
HomeSmart Realty Group
(206) 735-4599
32 Total Sales
1 in Edmonds Bowl
$650,000 Price
Hillary Lovitt
Real Broker LLC
(253) 265-4922
168 Total Sales
2 in Edmonds Bowl
$1.4M - $2.1M Price Range
We collect this data history from publicly available records. To have your information removed, we recommend requesting removal directly through your county’s website.
| Date | Event | Price | List to Sale | Price per Sq Ft |
|---|---|---|---|---|
| 04/18/2024 04/18/24 | Sold | $730,000 | -2.0% | $600 / Sq Ft |
| 03/11/2024 03/11/24 | Pending | -- | -- | -- |
| 03/06/2024 03/06/24 | For Sale | $745,000 | -- | $613 / Sq Ft |
We collect this data history from publicly available records. To have your information removed, we recommend requesting removal directly through your county’s website.
| Year | Tax Paid | Tax Assessment Tax Assessment Total Assessment is a certain percentage of the fair market value that is determined by local assessors to be the total taxable value of land and additions on the property. | Land | Improvement |
|---|---|---|---|---|
| 2026 | $5,446 | $679,000 | $154,000 | $525,000 |
| 2025 | $4,460 | $648,900 | $154,000 | $494,900 |
| 2024 | $4,460 | $626,900 | $154,000 | $472,900 |
| 2023 | $3,965 | $577,500 | $154,000 | $423,500 |
| 2022 | $4,194 | $502,200 | $140,000 | $362,200 |
| 2020 | $4,641 | $497,000 | $140,000 | $357,000 |
| 2019 | $4,181 | $451,000 | $140,000 | $311,000 |
| 2018 | $3,840 | $357,900 | $140,000 | $217,900 |
| 2017 | $3,589 | $350,000 | $90,500 | $259,500 |
| 2016 | $1,630 | $315,000 | $72,500 | $242,500 |
| 2015 | $3,012 | $274,000 | $66,500 | $207,500 |
| 2013 | $2,763 | $237,000 | $74,000 | $163,000 |
J
Seller's Agent in 2024
Janice Warren
Champions Real Estate Services
Buyer's Agent in 2024
Mick Walls
Windermere Corporate
(206) 650-3838
1 in this area
64 Total Sales
Source: Northwest Multiple Listing Service (NWMLS)
MLS Number: 2205623
APN: 007866-002-302-00
Disclaimer: Certain information contained herein is derived from information provided by parties other than Homes.com. All information provided is deemed reliable, but is not guaranteed to be accurate and should be independently verified.
All data is obtained from various sources and may not have been verified by broker or MLS GRID. Supplied Open House Information is subject to change without notice. All information should be independently reviewed and verified for accuracy. Properties may or may not be listed by the office/agent presenting the information. Listing information is provided by the Northwest Multiple Listing Service (NWMLS). Property information is based on available data that may include MLS information, county records, and other sources. Listings marked with the 3 tree icon and provided by NWMLS. All properties are subject to prior sale or withdrawal. IDX information is provided exclusively for consumers’ personal noncommercial use, that it may not be used for any purpose other than to identify prospective properties consumers may be interested in purchasing, that the data is deemed reliable but is not guaranteed by MLS GRID. ©2026 NWMLS.
Based on information submitted to the MLS GRID
Listings courtesy of Northwest Multiple Listing Service (NWMLS) as distributed by MLS GRID
Ask me questions while you tour the home.