NOT LISTED FOR SALE

Estimated Value: $509,670

4 Beds
2.5 Baths
2,722 Sq Ft
$187/Sq Ft Est. Value

Sale Details

Date Sold: February 9, 2018

Last sale price $272,000 $100 Per Sq Ft

Est. 87% increase in value since last sale

Current estimated payment $2,838 / mo

189 Days on Market

Highlights

  • Traditional Architecture
  • Great Room
  • Den
  • Wood Flooring
  • No HOA
  • Porch

About This Home

As of February 2018

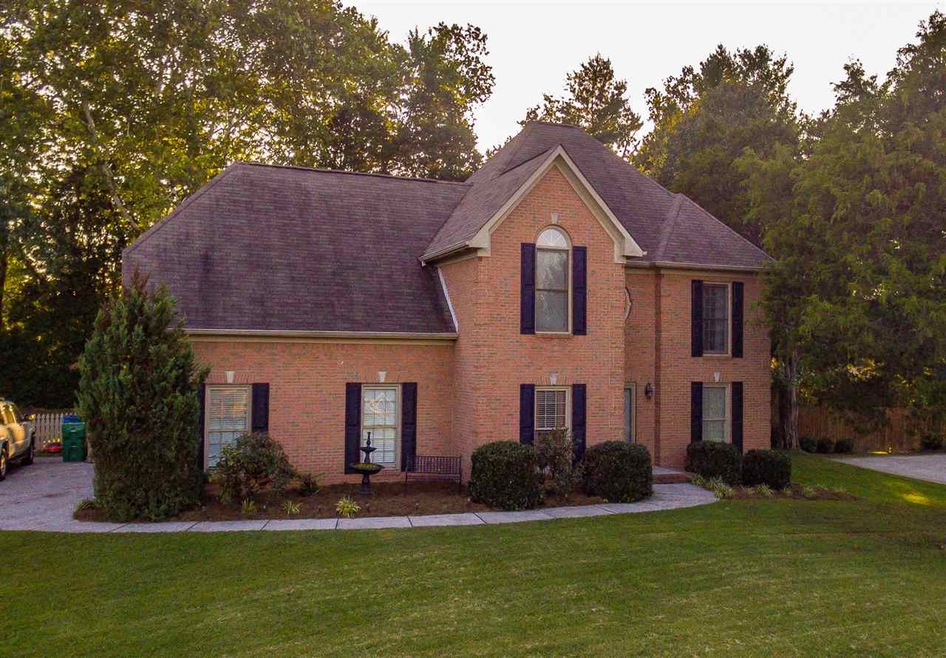
Great Family Home in West Hamblen's Franklin Square! This ALL Brick 4bed/2.5 bath home offers plenty of space and storage. Updated and move-in ready, this home offers site-finished hardwood floors throughout both levels, 2 newer HvAC units, new Hot Water Heater, and a Large Kitchen that opens to breakfast area and living room. All bedrooms are large, including the oversized Master suite. Private fenced in Level yard. Oversized 2 car main level garage. Huge Attic storage area with staircase access. City utilities. Manley, Westview, and West schools.

Last Agent to Sell the Property

Josh Weddington

RE/MAX Real Estate Ten Midtown License #325243 Listed on: 06/29/2017

RE/MAX Real Estate Ten Midtown

Last Buyer's Agent

Tracey Bright

RE/MAX PRIME PROPERTIES

Create a Home Valuation Report for This Property
The Home Valuation Report is an in-depth analysis detailing your home's value as well as a comparison with similar homes in the area

Home Details

Home Type

  • Single Family

Est. Annual Taxes

  • $1,909

Year Built

  • Built in 1990

Lot Details

  • 18,295 Sq Ft Lot
  • Fenced
  • Level Lot

Parking

  • 2 Car Garage
  • Parking Accessed On Kitchen Level
  • Garage Door Opener

Home Design

  • Traditional Architecture
  • Brick Exterior Construction
  • Shingle Roof

Interior Spaces

  • 2,722 Sq Ft Home
  • 2-Story Property
  • Ceiling Fan
  • Double Pane Windows
  • Blinds
  • Family Room with Fireplace
  • Great Room
  • Den
  • Basement
  • Crawl Space

Kitchen

  • Electric Range
  • Dishwasher

Flooring

  • Wood
  • Tile

Bedrooms and Bathrooms

  • 4 Bedrooms
  • Walk-In Closet

Laundry

  • Laundry Room
  • Laundry on upper level
  • Washer and Electric Dryer Hookup

Outdoor Features

  • Patio
  • Porch

Location

  • City Lot

Schools

  • Manley Elementary School
  • Westview Middle School
  • West High School

Utilities

  • Central Heating and Cooling System
  • Heating System Uses Natural Gas
  • Gas Water Heater
  • Cable TV Available

Listing and Financial Details

  • Assessor Parcel Number 001.00

Community Details

Overview

  • No Home Owners Association
  • Franklin Square Subdivision

Amenities

  • Laundry Facilities

Home Details

Home Type

Single Family

Est. Annual Taxes

$1,909

Year Built

Built in 1990

Lot Details

0.42 Acres

Parking

2

Listing Details

  • Carport Y N: No
  • Year Built: 1990
  • Fencing: Fenced
  • Property Sub Type: Single Family Residence
  • Prop. Type: Residential
  • Lot Size Acres: 0.42
  • Lot Size: 132/145/124/139
  • Subdivision Name: Franklin Square
  • Directions: Going West on AJ Hwy, turn onto White Ave (across from Lakeway Auto). Stay to left until stop sign. First house on Left once you enter Franklin Square.
  • Above Grade Finished Sq Ft: 2722.0
  • Architectural Style: Traditional
  • New Construction: No
  • Location Tax and Legal:Tax Annual Amount: 1909.0
  • Location Tax and Legal:Tax Year2: 2016
  • Location Tax and Legal:Parcel Number2: 001.00
  • General Property Information:Lot Size Acres: 0.42
  • General Property Information:Lot Size Dimensions: 132/145/124/139
  • General Property Information:Waterfront YN: No
  • Sewer:Public Sewer: Yes
  • Utilities:Cable Available: Yes
  • Water Source:Public: Yes
  • Location Tax and Legal:Elementary School: Manley
  • Location Tax and Legal:Middle Or Junior School2: Westview
  • Location Tax and Legal:High School: West
  • General Property Information:Bathrooms Half: 1
  • General Property Information:Living Area2: 2722.0
  • General Property Information:Above Grade Finished Area: 2722.0
  • General Property Information:New Construction YN: No
  • General Property Information:Fireplace YN: Yes
  • General Property Information:Spa YN: No
  • General Property Information:Home Warranty YN: No
  • Additional Dwelling:Additional Dwelling YN: No
  • Flooring:Tile: Yes
  • Laundry Features:Electric Dryer Hookup: Yes
  • Laundry Features:Washer Hookup: Yes
  • Roof:Shingle: Yes
  • General Property Information:Basement YN: Yes
  • Flooring:Hardwood: Yes
  • Levels:Two: Yes
  • Utilities:Natural Gas Available: Yes
  • Cooling:Central Air: Yes
  • Cooling:Electric: Yes
  • Laundry Features:Laundry Room: Yes
  • Laundry Features:Upper Level: Yes
  • Utilities:Other Internet: Yes
  • Fencing:Fenced: Yes
  • Room Types:Foyer: Yes
  • Room Types:Great Room2: Yes
  • Room Types:Den2: Yes
  • Architectural Style:Traditional: Yes
  • Room Types:Laundry: Yes
  • Special Features: None

Interior Features

  • Flooring: Hardwood, Tile
  • Appliances: Dishwasher, Down Draft, Electric Oven, Electric Range, Gas Water Heater
  • Basement: Crawl Space
  • Levels: Two
  • Interior Amenities: Ceiling Fan(s), Pantry, Walk-In Closet(s)
  • Private Spa: No
  • Basement YN: Yes
  • Full Bathrooms: 2
  • Half Bathrooms: 1
  • Total Bedrooms: 4
  • Fireplace Features: Family Room
  • Fireplace: Yes
  • Living Area: 2722.0
  • Window Features: Blinds, Double Pane Windows
  • Appliances Dishwasher: Yes
  • Appliances:Electric Oven: Yes
  • Appliances:Electric Range: Yes
  • Fireplace Features:Fireplaces Total: 1
  • Basement:Crawl Space: Yes
  • Interior Features:Ceiling Fan(s)2: Yes
  • Appliances:Gas Water Heater: Yes
  • Interior Features:Pantry: Yes
  • Interior Features:Walk-In Closet(s): Yes
  • Appliances:Down Draft: Yes
  • Fireplace Features:Family Room: Yes

Exterior Features

  • Roof: Shingle
  • Lot Features: City Lot, Level, Other
  • Waterfront: No
  • Home Warranty: No
  • Construction Type: Brick
  • Patio And Porch Features: Patio, Porch
  • Lot Features:City Lot: Yes
  • Construction Materials:Brick: Yes
  • Lot Features:Level: Yes
  • Window Features:Double Pane Windows: Yes
  • Patio And Porch Features:Porch: Yes
  • Lot Features:Other21: Yes
  • Patio And Porch Features:Patio: Yes
  • Window Features:Blinds: Yes

Garage/Parking

  • Garage Yn: Yes
  • Attached Garage: No
  • Garage Spaces: 2.0
  • Parking Features: Concrete, Garage, Garage Door Opener, Kitchen Level
  • General Property Information:Garage YN: Yes
  • General Property Information:Garage Spaces: 2.0
  • Parking Features:Concrete4: Yes
  • Parking Features:Garage: Yes
  • Parking Features:Garage Door Opener: Yes
  • Parking Features:Kitchen Level: Yes
  • General Property Information:Carport YN: No

Utilities

  • Cooling: Central Air, Electric
  • Heating: Central, Natural Gas, Other
  • Sewer: Public Sewer
  • Laundry Features: Electric Dryer Hookup, Laundry Room, Upper Level, Washer Hookup
  • Cooling Y N: Yes
  • Heating Yn: Yes
  • Utilities: Cable Available, Natural Gas Available, Other Internet
  • Heating:Other18: Yes
  • Heating:Central: Yes
  • Heating:Natural Gas: Yes

Condo/Co-op/Association

  • Amenities: Laundry
  • Association Fee Frequency: Monthly
  • Association: No

Association/Amenities

  • General Property Information:Association YN: No
  • General Property Information:Association Fee Frequency: Monthly

Schools

  • Elementary School: Manley
  • High School: West
  • Middle Or Junior School: Westview

Lot Info

  • Lot Size Sq Ft: 18295.2
  • Parcel #: 001.00
  • ResoLotSizeUnits: Acres

Tax Info

  • Tax Annual Amount: 1909.0
  • Tax Map Number: 041A
  • Tax Year: 2016

Ownership History

We collect this data history from publicly available records. To have your information removed, we recommend requesting removal directly through your county’s website.

Date Name Owned For Owner Type

Purchase Details

Listed on
Jun 29, 2017
Closed on
Feb 9, 2018
Sold by
Bought by
Seller's Agent
Josh Weddington
RE/MAX Real Estate Ten Midtown
Buyer's Agent
Tracey Bright
RE/MAX PRIME PROPERTIES
List Price
$289,900
Sold Price
$272,000
Premium/Discount to List
-$17,900
-6.17%
Current Estimated Value
$509,670

Home Financials for this Owner

Home Financials are based on the most recent Mortgage that was taken out on this home.
Estimated Appreciation
$237,670
Avg. Annual Appreciation
7.69%
Original Mortgage
$280,976
Interest Rate
3.99%
Mortgage Type
VA

Purchase Details

Closed on
Jul 16, 2007
Sold by
Bought by

Home Financials for this Owner

Home Financials are based on the most recent Mortgage that was taken out on this home.
Original Mortgage
$208,000
Interest Rate
6.71%

Purchase Details

Closed on
Jun 27, 2000
Sold by
Bought by

Purchase Details

Closed on
May 28, 1993
Bought by

Purchase Details

Closed on
Aug 31, 1990
Bought by

Purchase Details

Closed on
Nov 27, 1989
Bought by

Purchase Details

Closed on
Dec 21, 1988
Bought by

Purchase Details

Closed on
Jan 2, 1985
Bought by
Source: Public Records

Home Values in the Area

Source: Public Records

Average Home Value in this Area


Source: Public Records

Agents Specializing in Morristown, TN

See All Agents

Purchase History

We collect this data history from publicly available records. To have your information removed, we recommend requesting removal directly through your county’s website.

Date Buyer Sale Price Title Company
$272,000 Lakeway Title
$260,000 --
$210,900 --
$175,000 --
$162,500 --
$20,000 --
-- --
-- --
Source: Public Records

Mortgage History

We collect this data history from publicly available records. To have your information removed, we recommend requesting removal directly through your county’s website.

Date Status Borrower Loan Amount
Open $366,715
Closed $280,976
Previous Owner $208,000
Source: Public Records

Property History

We collect this data history from publicly available records. To have your information removed, we recommend requesting removal directly through your county’s website.

Date Event Price List to Sale Price per Sq Ft
02/09/2018 02/09/18 Sold $272,000 -6.2% $100 / Sq Ft
01/04/2018 01/04/18 Pending -- -- --
06/29/2017 06/29/17 For Sale $289,900 -- $107 / Sq Ft
Source: Lakeway Area Association of REALTORS®

Tax History

We collect this data history from publicly available records. To have your information removed, we recommend requesting removal directly through your county’s website.

Year Tax Paid Tax Assessment Tax Assessment Total Assessment is a certain percentage of the fair market value that is determined by local assessors to be the total taxable value of land and additions on the property. Land Improvement
2025 $1,607 $122,675 $14,375 $108,300
2024 $1,213 $68,900 $10,775 $58,125
2023 $1,213 $68,900 $0 $0
2022 $2,178 $68,900 $10,775 $58,125
2021 $2,178 $68,900 $10,775 $58,125
2020 $2,175 $68,900 $10,775 $58,125
2019 $2,194 $64,500 $11,475 $53,025
2018 $2,032 $64,500 $11,475 $53,025
2017 $2,000 $64,500 $11,475 $53,025
2016 $1,909 $64,500 $11,475 $53,025
2015 $1,776 $64,500 $11,475 $53,025
2014 -- $64,500 $11,475 $53,025
2013 -- $66,800 $0 $0
Source: Public Records

Agents Affiliated with this Home

  • Section Image
See All Agents

Map

Source: Lakeway Area Association of REALTORS®

MLS Number: 573955

Lakeway Area Association of REALTORS®

APN: 041A-C-001.00

Your Personal Tour Guide

Ask me questions while you tour the home.