
Nicholas Hutchison
Platinum Realty, LLC.
(539) 549-1799
69 Total Sales
2 in Glenpool
$220K - $290K Price Range
Estimated Value: $242,273
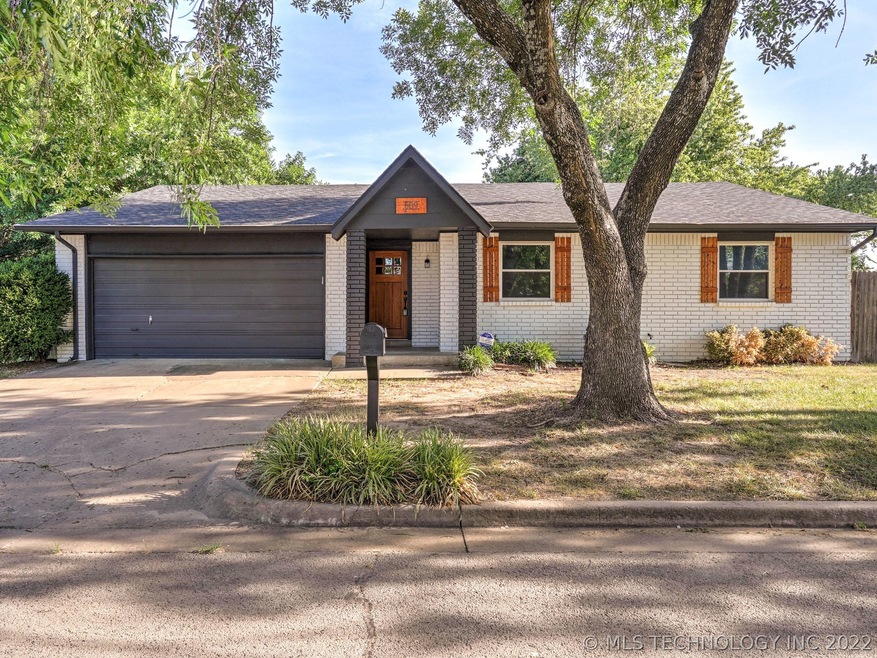
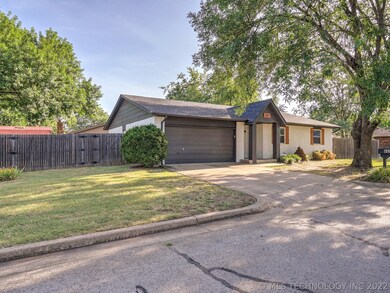
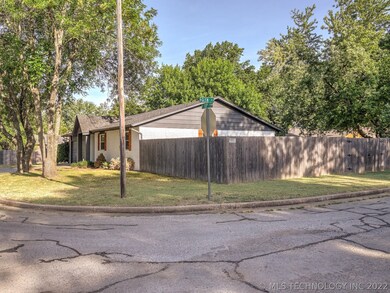
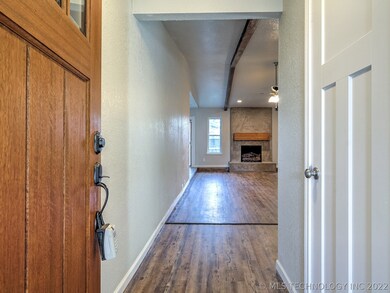
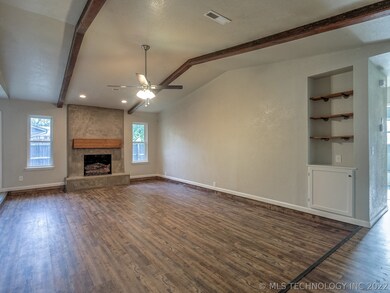
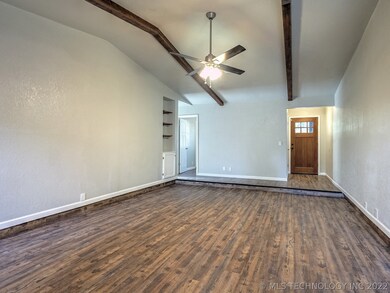
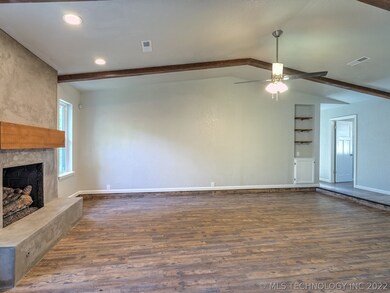
Move in ready! Completely updated and renovated LARGE 3 bedroom 2 bath home on corner lot in Great neighborhood. 2 year old roof, updated appliances. Home features a full home air filtration system. Fully fenced backyard. This one will not last!
Last Agent to Sell the Property
Coldwell Banker Select License #147450 Listed on: 07/27/2022
Last Buyer's Agent
Ryan Kral
Inactive Office License #203299
We collect this data history from publicly available records. To have your information removed, we recommend requesting removal directly through your county’s website.
Nicholas Hutchison
Platinum Realty, LLC.
(539) 549-1799
69 Total Sales
2 in Glenpool
$220K - $290K Price Range
Christi Plett
OUROK Realty
(539) 666-2776
22 Total Sales
1 in Glenpool
$265,000 Price
Angela Miller
Keller Williams Advantage
(470) 264-7471
76 Total Sales
2 in Glenpool
$185K - $200K Price Range
Brian Frere
Keller Williams Preferred
(539) 666-5005
485 Total Sales
8 in Glenpool
$168K - $925K Price Range
Jill Falkenberry
Coldwell Banker Select
(539) 233-9864
92 Total Sales
1 in Glenpool
$506,620 Price
Melissa Ehrhart
Keller Williams Premier
(539) 208-1540
68 Total Sales
1 in Glenpool
$258,000 Price
We collect this data history from publicly available records. To have your information removed, we recommend requesting removal directly through your county’s website.
| Date | Event | Price | List to Sale | Price per Sq Ft | Prior Sale |
|---|---|---|---|---|---|
| 09/06/2022 09/06/22 | Sold | $217,000 | +5.9% | $118 / Sq Ft | |
| 07/27/2022 07/27/22 | Pending | -- | -- | -- | |
| 07/27/2022 07/27/22 | For Sale | $204,900 | +94.5% | $111 / Sq Ft | |
| 03/01/2019 03/01/19 | Sold | $105,374 | -5.0% | $57 / Sq Ft | View Prior Sale |
| 01/29/2019 01/29/19 | Pending | -- | -- | -- | |
| 01/29/2019 01/29/19 | For Sale | $110,900 | -- | $60 / Sq Ft |
We collect this data history from publicly available records. To have your information removed, we recommend requesting removal directly through your county’s website.
| Year | Tax Paid | Tax Assessment Tax Assessment Total Assessment is a certain percentage of the fair market value that is determined by local assessors to be the total taxable value of land and additions on the property. | Land | Improvement |
|---|---|---|---|---|
| 2025 | $2,535 | $21,147 | $2,379 | $18,768 |
| 2024 | $2,246 | $20,140 | $2,400 | $17,740 |
| 2023 | $2,246 | $19,181 | $2,497 | $16,684 |
| 2022 | $1,404 | $12,185 | $2,343 | $9,842 |
| 2021 | $1,358 | $11,605 | $2,232 | $9,373 |
| 2020 | $1,368 | $11,605 | $2,232 | $9,373 |
| 2019 | $1,252 | $10,545 | $1,832 | $8,713 |
| 2018 | $1,207 | $10,209 | $1,774 | $8,435 |
| 2017 | $1,143 | $10,882 | $1,891 | $8,991 |
| 2016 | $1,154 | $10,882 | $1,891 | $8,991 |
| 2015 | $1,113 | $10,882 | $1,891 | $8,991 |
| 2014 | $1,082 | $10,266 | $1,784 | $8,482 |
Seller's Agent in 2022
Teri Sherwood
Coldwell Banker Select
(918) 691-0258
65 Total Sales
RK
Buyer's Agent in 2022
Ryan Kral
Inactive Office
MN
Seller's Agent in 2019
Mark Neal
Inactive Office
Source: MLS Technology
MLS Number: 2225437
APN: 84935-72-11-47310
Disclaimer: Certain information contained herein is derived from information provided by parties other than Homes.com. All information provided is deemed reliable, but is not guaranteed to be accurate and should be independently verified.
IDX information is provided exclusively for personal, non-commercial use, and may not be used for any purpose other than to identify prospective properties consumers may be interested in purchasing.
Information is deemed reliable but not guaranteed.
Ask me questions while you tour the home.