
Lauren Hruby
Compass Realty Group
(816) 572-6715
84 Total Sales
1 in Crestwood
$552,000 Price


Estimated Value: $785,000 - $931,000
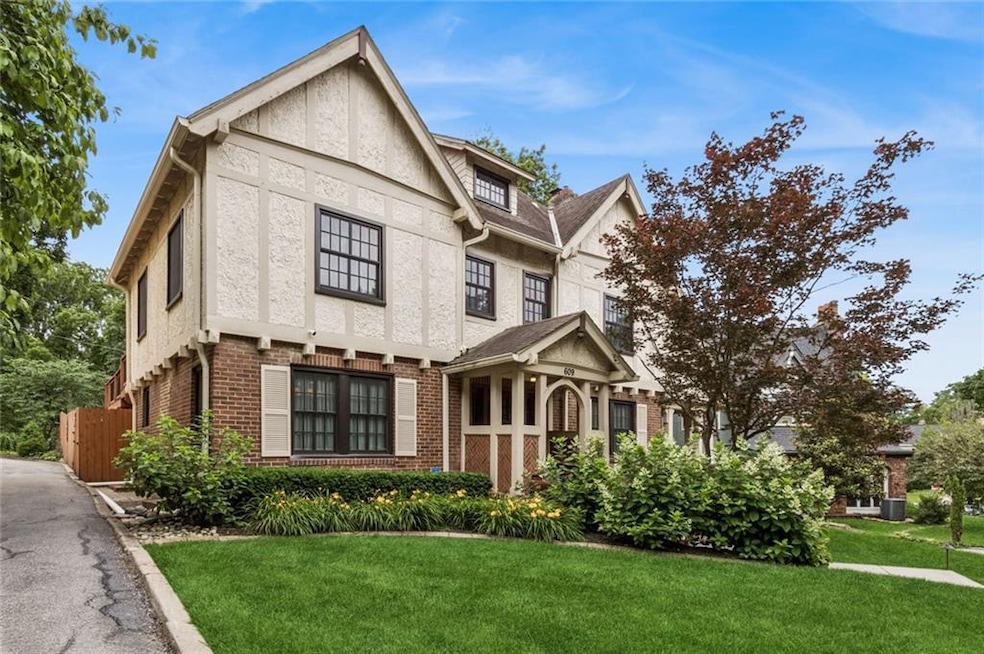
This Beautiful Crestwood charming Tudor has it all. It was completely renovated in 2015 with new zoned HVAC, all new sheetrock, electrical, and plumbing. A high end kitchen with Quarter Sawn Oak cabinets, top of the line applances, and updated bathrooms. Plus a wrap around porch and a famed Batchelder tiled fireplace. What has been added in the years to follow is an in ground Gunite salt water pool, an 8 person hot tub, a fire pit and a large deck off the master that looks out to a one acre private park behind the home cared for by the Crestwood HOA. This is a must see home in one of Kansas Cities most coveted neighborhoods close to a waking path to the Plaza and Brookside and everything the city has to offer.
Last Agent to Sell the Property
ReeceNichols -The Village Brokerage Phone: 913-634-6698 License #SP00234491 Listed on: 06/12/2025
We collect this data history from publicly available records. To have your information removed, we recommend requesting removal directly through your county’s website.
Lauren Hruby
Compass Realty Group
(816) 572-6715
84 Total Sales
1 in Crestwood
$552,000 Price
Doug Shafer
Next Door Real Estate
(816) 542-2449
90 Total Sales
1 in Crestwood
$387,000 Price
Kristin Malfer
Compass Realty Group
(913) 374-6056
672 Total Sales
1 in Crestwood
$735,000 Price
Kitt Halterman
KW KANSAS CITY METRO
(913) 521-3976
162 Total Sales
1 in Crestwood
$612,000 Price
Katherine Lee
Sage Sotheby's International Realty
(913) 444-6768
433 Total Sales
2 in Crestwood
$635K - $745K Price Range
Lauren Bohning
Real Broker, LLC
(913) 359-4003
99 Total Sales
2 in Crestwood
$615,000 Price Range
We collect this data history from publicly available records. To have your information removed, we recommend requesting removal directly through your county’s website.
| Date | Buyer | Sale Price | Title Company |
|---|---|---|---|
| $850,000 | Assured Quality Title | ||
| Threlkeld Clara Jane | -- | None Available | |
| Threlkeld C Jane | -- | Cbkc Title & Escrow Llc | |
| Moffitt John H | -- | Kansas City Title Inc | |
| Roi Realty Inc | $86,000 | Kansas City Title | |
| Murbach Mary S | -- | Accommodation | |
| Shanklin Margaret Faith | -- | -- | |
| Shanklin Margaret F | -- | -- | |
| Shanklin Margaret Faith Eberhardt | -- | -- |
We collect this data history from publicly available records. To have your information removed, we recommend requesting removal directly through your county’s website.
| Date | Status | Borrower | Loan Amount |
|---|---|---|---|
| Open | $680,000 | ||
| Previous Owner | Threlkeld C Jane | $417,000 | |
| Previous Owner | Shanklin Margaret F | $32,001 |
We collect this data history from publicly available records. To have your information removed, we recommend requesting removal directly through your county’s website.
| Date | Event | Price | List to Sale | Price per Sq Ft | Prior Sale |
|---|---|---|---|---|---|
| 07/21/2025 07/21/25 | Sold | -- | -- | -- | |
| 06/20/2025 06/20/25 | Pending | -- | -- | -- | |
| 06/19/2025 06/19/25 | For Sale | $849,900 | +57.4% | $327 / Sq Ft | |
| 01/11/2015 01/11/15 | Sold | -- | -- | -- | View Prior Sale |
| 11/17/2014 11/17/14 | Pending | -- | -- | -- | |
| 07/18/2014 07/18/14 | For Sale | $539,950 | -- | $226 / Sq Ft |
We collect this data history from publicly available records. To have your information removed, we recommend requesting removal directly through your county’s website.
| Year | Tax Paid | Tax Assessment Tax Assessment Total Assessment is a certain percentage of the fair market value that is determined by local assessors to be the total taxable value of land and additions on the property. | Land | Improvement |
|---|---|---|---|---|
| 2026 | $9,892 | $117,924 | $22,523 | $95,401 |
| 2025 | $8,093 | $117,924 | $22,523 | $95,401 |
| 2024 | $8,093 | $102,543 | $26,655 | $75,888 |
| 2023 | $8,017 | $102,543 | $11,900 | $90,643 |
| 2022 | $8,033 | $97,660 | $12,115 | $85,545 |
| 2021 | $8,006 | $97,660 | $12,115 | $85,545 |
| 2020 | $7,059 | $85,031 | $12,115 | $72,916 |
| 2019 | $6,912 | $85,031 | $12,115 | $72,916 |
| 2018 | $5,677 | $74,004 | $10,544 | $63,460 |
| 2017 | $4,965 | $71,325 | $10,544 | $60,781 |
| 2016 | $4,965 | $62,021 | $8,219 | $53,802 |
| 2014 | $4,835 | $60,215 | $7,980 | $52,235 |
BN
Seller's Agent in 2025
Bill Newman
ReeceNichols -The Village
(913) 362-6338
1 in this area
45 Total Sales
FM
Buyer's Agent in 2025
Faith Martin
ReeceNichols - Country Club Plaza
(913) 777-9690
1 in this area
56 Total Sales
Seller's Agent in 2015
Joe Woods
Real Broker, LLC
(913) 980-4797
174 Total Sales
Source: Heartland MLS
MLS Number: 2556151
APN: 30-810-17-04-00-0-00-000
Disclaimer: Certain information contained herein is derived from information provided by parties other than Homes.com. All information provided is deemed reliable, but is not guaranteed to be accurate and should be independently verified.
All data is obtained from various sources and may not have been verified by broker or MLS GRID. Supplied Open House Information is subject to change without notice. All information should be independently reviewed and verified for accuracy. Properties may or may not be listed by the office/agent presenting the information. Some IDX listings have been excluded from this website. Prices displayed on all Sold listings are the Last Known Listing Price and may not be the actual selling price.
Listings courtesy of Heartland MLS as distributed by MLS GRID.
Based on information submitted to the MLS GRID
Listing Information presented by local MLS brokerage: TEN-X, INC., local REALTOR®- Arlene Richardson - (888) 952-6393
Ask me questions while you tour the home.