
Paul Boyter
McColly Real Estate
(219) 244-2759
191 Total Sales
2 in Indiana Dunes
$234K - $1.2M Price Range


Estimated Value: $883,000 - $1,304,672
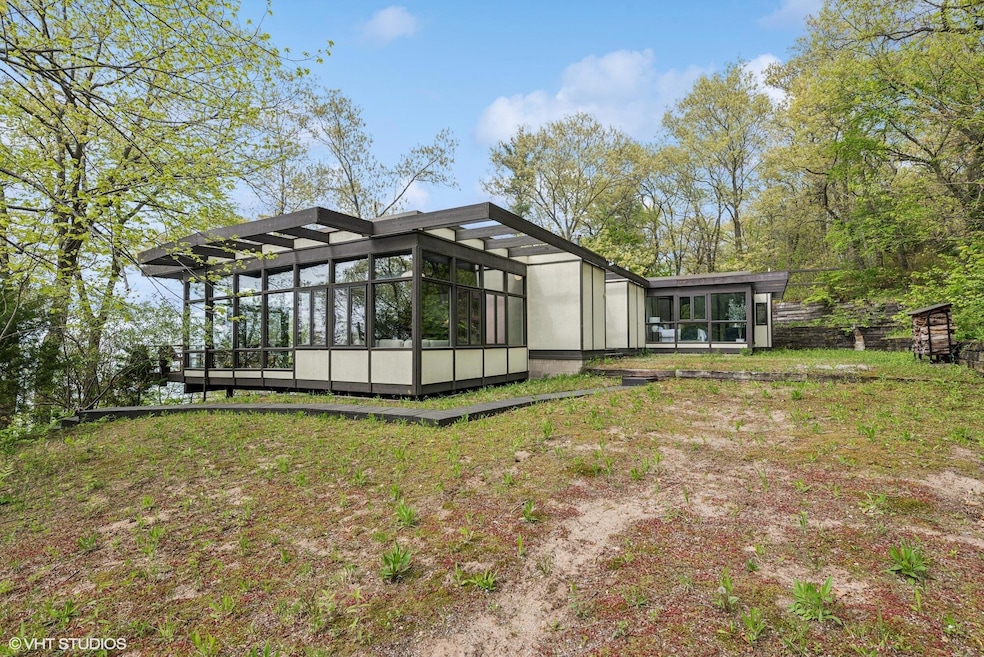
A Modernist Retreat in Beverly ShoresAs seen in Crain's Chicago!!A young couple from Evanston, enjoying early success and driven by a shared love for nature, sought a peaceful retreat away from city life. Their journey led them to the charming Town of Beverly Shores, a hidden gem nestled along the dunes of Lake Michigan. Enchanted by the area's natural beauty and serenity, they enlisted the talents of renowned Chicago architect Al Belrose.Belrose, known for his distinctive Mid-Century Industrial designs in River Forest, brought a unique vision to the project. Though influenced by the likes of Mies van der Rohe and Walter Gropius, Belrose proudly asserted that his work stood apart with a signature style all its own.The result is a timeless modernist home that harmonizes effortlessly with its surroundings. Still owned by the original family, the home is now ready to welcome a new steward--someone who will appreciate its thoughtful design and connection to nature.Walls of glass bring the outdoors in, immersing you in the home's natural dune setting. The true centerpiece lies to the north, where panoramic views of Lake Michigan steal the show. Whether it's a gentle summer breeze or a dramatic display from Mother Nature, the lake never ceases to amaze.Inside, oversized bedrooms feature generous windows that frame the landscape. Two offices offer stunning lake views--perfect for remote work or creative pursuits. The open common areas are wrapped in glass, ideal for entertaining large gatherings or enjoying peaceful solitude.
Last Agent to Sell the Property
@properties/Christie's Intl RE License #RB14051515 Listed on: 05/22/2025
We collect this data history from publicly available records. To have your information removed, we recommend requesting removal directly through your county’s website.
Paul Boyter
McColly Real Estate
(219) 244-2759
191 Total Sales
2 in Indiana Dunes
$234K - $1.2M Price Range
Tonia Dragon
Better Homes and Gardens Real
(219) 245-2494
209 Total Sales
1 in Indiana Dunes
$350,000 Price
Shena Penachio
Skyward Realty
(219) 351-6993
46 Total Sales
1 in Indiana Dunes
$220,000 Price
John Reagan
@properties Christie's International R.E.
(219) 500-6983
97 Total Sales
1 in Indiana Dunes
$1,150,000 Price
Brent Wright
McColly Real Estate
(219) 248-2295
299 Total Sales
4 in Indiana Dunes
$270K - $617K Price Range
Annette McIntyre
(219) 402-1508
113 Total Sales
1 in Indiana Dunes
$45,000 Price
We collect this data history from publicly available records. To have your information removed, we recommend requesting removal directly through your county’s website.
| Date | Buyer | Sale Price | Title Company |
|---|---|---|---|
| -- | Meridian Title | ||
| Saks Esther S | -- | None Available |
We collect this data history from publicly available records. To have your information removed, we recommend requesting removal directly through your county’s website.
| Date | Event | Price | List to Sale | Price per Sq Ft |
|---|---|---|---|---|
| 06/25/2025 06/25/25 | Sold | $1,281,250 | +16.5% | $526 / Sq Ft |
| 06/04/2025 06/04/25 | Pending | -- | -- | -- |
| 05/22/2025 05/22/25 | For Sale | $1,100,000 | -- | $452 / Sq Ft |
We collect this data history from publicly available records. To have your information removed, we recommend requesting removal directly through your county’s website.
| Year | Tax Paid | Tax Assessment Tax Assessment Total Assessment is a certain percentage of the fair market value that is determined by local assessors to be the total taxable value of land and additions on the property. | Land | Improvement |
|---|---|---|---|---|
| 2025 | $16,019 | $638,300 | $239,000 | $399,300 |
| 2024 | $9,992 | $600,200 | $239,000 | $361,200 |
| 2023 | $9,972 | $551,600 | $217,000 | $334,600 |
| 2022 | $10,088 | $549,300 | $217,000 | $332,300 |
| 2021 | $9,623 | $495,900 | $217,000 | $278,900 |
| 2020 | $9,603 | $486,100 | $225,000 | $261,100 |
| 2019 | $9,030 | $450,500 | $225,000 | $225,500 |
| 2018 | $8,967 | $456,800 | $225,000 | $231,800 |
| 2017 | $8,390 | $455,700 | $225,000 | $230,700 |
| 2016 | $9,348 | $521,300 | $264,100 | $257,200 |
| 2014 | $10,198 | $508,900 | $257,900 | $251,000 |
| 2013 | -- | $487,600 | $248,200 | $239,400 |
Seller's Agent in 2025
Mark Hull
@ Properties
(219) 406-8090
16 in this area
25 Total Sales
Buyer's Agent in 2025
Jaclyn D'Andrea
Village Realty of Indiana, Inc
(708) 990-5720
1 in this area
124 Total Sales
Source: Northwest Indiana Association of REALTORS®
MLS Number: 821226
APN: 64-04-03-226-001.000-011
Disclaimer: Certain information contained herein is derived from information provided by parties other than Homes.com. All information provided is deemed reliable, but is not guaranteed to be accurate and should be independently verified.
All data is obtained from various sources and may not have been verified by broker or MLS GRID. Supplied Open House Information is subject to change without notice. All information should be independently reviewed and verified for accuracy. Properties may or may not be listed by the office/agent presenting the information. Some IDX listings have been excluded from this website. Copyright 2026 Multiple Listing Service of the Northwest Indiana Realtors Association Multiple Listing Service (NIRA MLS). All rights reserved. IDX information is provided exclusively for personal, non-commercial use, and may not be used for any purpose other than to identify prospective properties consumers may be interested in purchasing. Information is deemed reliable but not guaranteed.
Listings courtesy of Northwest Indiana Association of REALTORS® as distributed by MLS GRID.
Based on information submitted to the MLS GRID
Ask me questions while you tour the home.