
Sara Schrock
LUCERNA REAL ESTATE LLC
(785) 592-3246
45 Total Sales
3 in Osawatomie
$193K - $198K Price Range
Estimated Value: $146,000 - $187,000
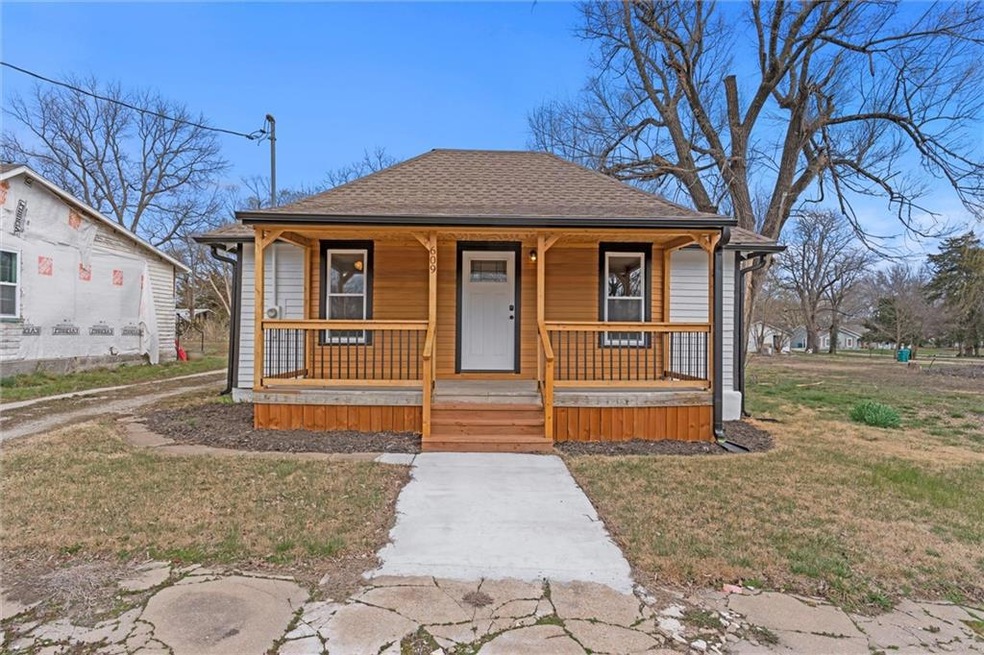
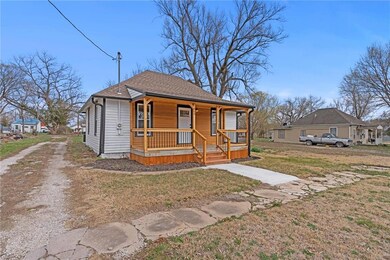
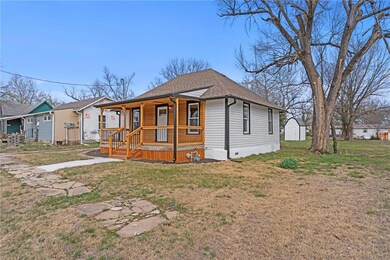
If you’re exploring the market for your first home or seeking a comfortably sized residence, this newly renovated bungalow merits your attention. Positioned on a well-proportioned, level lot, it combines the ease of maintenance with the delight of outdoor living, complete with a generously sized front porch perfect for relaxation and social gatherings.
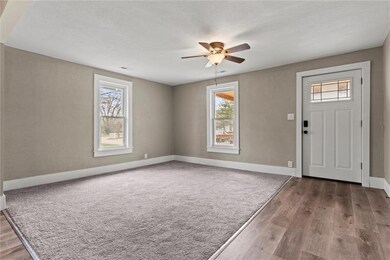
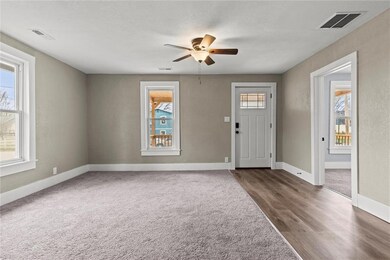
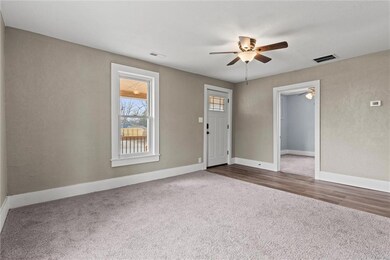
Within, the home boasts contemporary updates including durable LVP flooring and plush carpeting for a balance of style and comfort. Cedar accents throughout the house add a subtle rustic charm, enhancing the overall warmth and appeal.
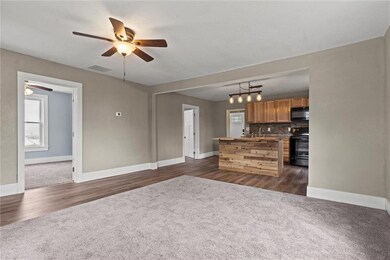
The kitchen features new countertops, rustic cabinets for additional charm and functionality, and ample counter space, catering to both culinary enthusiasts and casual cooks. The bathroom is refreshed with modern fixtures and finishes, ensuring a clean and inviting space.
Ideal for first-time homeowners or those seeking a more manageable living space, this bungalow offers a blend of modern amenities and homely charm without the burden of excessive upkeep.
Last Agent to Sell the Property
1st Class Real Estate-We Sell Brokerage Phone: 913-952-8262 License #SP00237889 Listed on: 03/13/2024
We collect this data history from publicly available records. To have your information removed, we recommend requesting removal directly through your county’s website.
Sara Schrock
LUCERNA REAL ESTATE LLC
(785) 592-3246
45 Total Sales
3 in Osawatomie
$193K - $198K Price Range
Ryan Hutsell
Platinum Realty LLC
(913) 933-8490
32 Total Sales
1 in Osawatomie
$360,000 Price
CJ Pennington
RE/MAX Heritage
(816) 727-7645
68 Total Sales
1 in Osawatomie
$195,000 Price
Sunny Michelle Qureshi
Platinum Realty LLC
(888) 871-7553
22 Total Sales
1 in Osawatomie
$140,000 Price
Dani Beyer Team
Keller Williams KC North
(913) 386-7522
1,066 Total Sales
2 in Osawatomie
$152K - $183K Price Range
Korbyn Shirey
ReeceNichols- Leawood Town Center
(913) 318-4158
162 Total Sales
1 in Osawatomie
$316,000 Price
We collect this data history from publicly available records. To have your information removed, we recommend requesting removal directly through your county’s website.
| Date | Buyer | Sale Price | Title Company |
|---|---|---|---|
| -- | None Listed On Document | ||
| Huffman Tyler John | -- | None Listed On Document | |
| Schimke Kevin | -- | Security 1St Title |
We collect this data history from publicly available records. To have your information removed, we recommend requesting removal directly through your county’s website.
| Date | Status | Borrower | Loan Amount |
|---|---|---|---|
| Open | $148,484 |
We collect this data history from publicly available records. To have your information removed, we recommend requesting removal directly through your county’s website.
| Date | Event | Price | List to Sale | Price per Sq Ft |
|---|---|---|---|---|
| 05/14/2024 05/14/24 | Sold | -- | -- | -- |
| 04/23/2024 04/23/24 | Pending | -- | -- | -- |
| 03/14/2024 03/14/24 | For Sale | $150,000 | -- | $206 / Sq Ft |
We collect this data history from publicly available records. To have your information removed, we recommend requesting removal directly through your county’s website.
| Year | Tax Paid | Tax Assessment Tax Assessment Total Assessment is a certain percentage of the fair market value that is determined by local assessors to be the total taxable value of land and additions on the property. | Land | Improvement |
|---|---|---|---|---|
| 2025 | $3,195 | $17,561 | $779 | $16,782 |
| 2024 | $2,804 | $15,398 | $698 | $14,700 |
| 2023 | $1,038 | $4,852 | $659 | $4,193 |
| 2022 | $1,065 | $4,869 | $845 | $4,024 |
| 2021 | $536 | $0 | $0 | $0 |
| 2020 | $940 | $0 | $0 | $0 |
| 2019 | $642 | $0 | $0 | $0 |
| 2018 | $636 | $0 | $0 | $0 |
| 2017 | $630 | $0 | $0 | $0 |
| 2016 | -- | $0 | $0 | $0 |
| 2015 | -- | $0 | $0 | $0 |
| 2014 | -- | $0 | $0 | $0 |
| 2013 | -- | $0 | $0 | $0 |
Seller's Agent in 2024
We Sell KC Team
1st Class Real Estate-We Sell
(913) 952-8262
260 Total Sales
JB
Buyer's Agent in 2024
Julie Bellington
Crown Realty
(913) 215-9004
8 Total Sales
Source: Heartland MLS
MLS Number: 2477504
APN: 171-11-0-10-21-005.00-0
Disclaimer: Certain information contained herein is derived from information provided by parties other than Homes.com. All information provided is deemed reliable, but is not guaranteed to be accurate and should be independently verified.
All data is obtained from various sources and may not have been verified by broker or MLS GRID. Supplied Open House Information is subject to change without notice. All information should be independently reviewed and verified for accuracy. Properties may or may not be listed by the office/agent presenting the information. Some IDX listings have been excluded from this website. Prices displayed on all Sold listings are the Last Known Listing Price and may not be the actual selling price.
Listings courtesy of Heartland MLS as distributed by MLS GRID.
Based on information submitted to the MLS GRID
Listing Information presented by local MLS brokerage: TEN-X, INC., local REALTOR®- Arlene Richardson - (888) 952-6393
Ask me questions while you tour the home.