
Hope Williams
GILES REALTY LLC
(833) 657-4046
68 Total Sales
18 in Perry
$135K - $435K Price Range
Estimated Value: $147,000 - $160,000
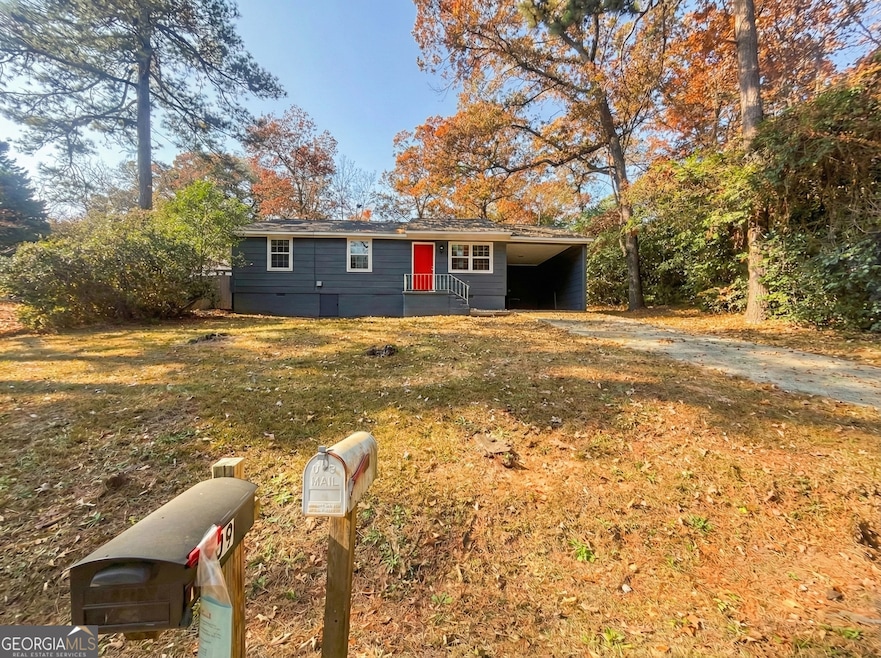
Welcome to 609 Marsha Drive, a beautifully reimagined ranch-style retreat where modern comfort meets quiet suburban charm. Fully renovated from top to bottom, this inviting residence offers approximately 1,370 sqft of thoughtfully designed living space, blending fresh contemporary style with effortless everyday functionality. From the moment you arrive, the bold Red front door sets the tone-inviting, warm, and full of character-offering just a glimpse of the care and detail that continues throughout the home. Step inside and feel the openness immediately. The bright living and dining areas unfold in a seamless flow, unified by brand-new luxury vinyl plank flooring in a rich medium-tone finish. Natural light pours through updated vinyl windows, dancing across the soft neutral walls and creating an atmosphere that feels both spacious and serene. Whether you're relaxing, hosting friends, or enjoying a quiet morning at home, this space adapts beautifully to any lifestyle. Just beyond, the fully renovated kitchen will capture your heart. Designed with a modern transitional flair, it features elegant light-gray Shaker cabinetry and granite countertops that ties the entire aesthetic together. The sink window overlooks the tranquil backyard-perfect for enjoying the view as you cook, prep, or unwind. Every detail speaks to both beauty and practicality, ensuring this kitchen becomes the true heart of your home. Continue down the hallway to discover three comfortable, freshly updated bedrooms, each offering new flooring, fresh paint, and generous closet space. The primary bedroom stands out with its ceiling fan and convenient private access to one of the home's two beautifully renovated full bathrooms. The dual-entry bath features a pristine tub/shower combo, a crisp white Shaker vanity, and polished fixtures-designed for relaxation and daily ease. The second full bath continues the spa-like sensibility with a sleek gray vanity, modern lighting, and a striking neo-angle glass shower enclosure. Whether used for guests or daily routines, both bathrooms provide a clean, refreshing experience that feels brand new-because it is. Step outside and enjoy your own natural retreat. A charming elevated walk-out deck sits just off the back door, offering the perfect spot for morning coffee, evening unwinding, or simple appreciation of the peaceful wooded surroundings. The backyard's natural, tree-lined setting provides privacy and potential-gardening, outdoor seating, or simply embracing the serene backdrop. Additional highlights include an integrated 1-car carport with direct access to the interior, a dedicated laundry closet, and the peace of mind of a fully refreshed home where all major touches have already been done for you. Located minutes from local cafes, parks, trails, schools, and conveniences-everything you need is just around the corner. With its complete renovation, thoughtful upgrades, bright open layout, and welcoming style, 609 Marsha Drive delivers a living experience that feels both modern and warmly familiar. This is more than a house-it's a place to settle into comfort, create memories, and enjoy the best of suburban living. Don't miss the opportunity to make this home yours - schedule your private tour today! Please note that the information and property details provided in this listing, including utilities and room dimensions, are approximate and considered reliable but not guaranteed. It's recommended to independently verify these details if you are considering a transaction based on this listing. The seller/current owner does not guarantee that all property information has been included in this MLS listing. Additionally, the buyer is responsible for all inspections and any city requirements to close.
Last Agent to Sell the Property
AI BROKERS License #381291 Listed on: 12/04/2025
We collect this data history from publicly available records. To have your information removed, we recommend requesting removal directly through your county’s website.
Hope Williams
GILES REALTY LLC
(833) 657-4046
68 Total Sales
18 in Perry
$135K - $435K Price Range
Gwen Giles
GOLDEN KEY REALTY
(478) 330-4485
242 Total Sales
20 in Perry
$125K - $557K Price Range
Dianne Bryant
GOLDEN KEY REALTY
(478) 330-4196
109 Total Sales
43 in Perry
$210K - $599K Price Range
Becky Mullis
Good Thing Realty
(478) 500-4205
187 Total Sales
20 in Perry
$138K - $429K Price Range
Kamerin Bazemore
Southern Classic Realtors
(478) 551-3579
588 Total Sales
327 in Perry
$64K - $2.5M Price Range
Konondra Rumph
MAXIMUM ONE PLATINUM REALTORS
(478) 250-0476
74 Total Sales
59 in Perry
$222K - $340K Price Range
We collect this data history from publicly available records. To have your information removed, we recommend requesting removal directly through your county’s website.
| Date | Buyer | Sale Price | Title Company |
|---|---|---|---|
| $159,000 | None Listed On Document | ||
| $124,404 | None Listed On Document | ||
| -- | Moore Law Firm Llc | ||
| $36,000 | None Listed On Document | ||
| -- | -- | ||
| -- | None Available | ||
| $6,000 | None Available | ||
| $28,800 | None Available | ||
| -- | -- | ||
| $25,000 | -- | ||
| $18,000 | -- | ||
| -- | -- | ||
| -- | -- | ||
| -- | -- | ||
| -- | -- | ||
| -- | -- | ||
| -- | -- | ||
| -- | -- | ||
| -- | -- | ||
| -- | -- | ||
| -- | -- |
We collect this data history from publicly available records. To have your information removed, we recommend requesting removal directly through your county’s website.
| Date | Status | Borrower | Loan Amount |
|---|---|---|---|
| Open | $154,230 | ||
| Previous Owner | $101,500 | ||
| Previous Owner | $75,000 |
We collect this data history from publicly available records. To have your information removed, we recommend requesting removal directly through your county’s website.
| Date | Event | Price | List to Sale | Price per Sq Ft | Prior Sale |
|---|---|---|---|---|---|
| 04/28/2026 04/28/26 | Sold | $159,000 | -3.6% | $116 / Sq Ft | |
| 03/31/2026 03/31/26 | Pending | -- | -- | -- | |
| 03/05/2026 03/05/26 | Price Changed | $165,000 | -2.9% | $120 / Sq Ft | |
| 12/04/2025 12/04/25 | For Sale | $170,000 | +282.0% | $124 / Sq Ft | |
| 04/20/2022 04/20/22 | Sold | $44,500 | -7.3% | $32 / Sq Ft | View Prior Sale |
| 04/05/2022 04/05/22 | Pending | -- | -- | -- | |
| 03/31/2022 03/31/22 | Price Changed | $48,000 | -11.1% | $35 / Sq Ft | |
| 03/21/2022 03/21/22 | Price Changed | $54,000 | -13.6% | $39 / Sq Ft | |
| 03/15/2022 03/15/22 | For Sale | $62,500 | -- | $46 / Sq Ft |
We collect this data history from publicly available records. To have your information removed, we recommend requesting removal directly through your county’s website.
| Year | Tax Paid | Tax Assessment Tax Assessment Total Assessment is a certain percentage of the fair market value that is determined by local assessors to be the total taxable value of land and additions on the property. | Land | Improvement |
|---|---|---|---|---|
| 2025 | $954 | $29,040 | $3,000 | $26,040 |
| 2024 | $926 | $25,200 | $1,920 | $23,280 |
| 2023 | $658 | $21,080 | $1,920 | $19,160 |
| 2022 | $472 | $20,520 | $1,920 | $18,600 |
| 2021 | $424 | $18,360 | $1,920 | $16,440 |
| 2020 | $421 | $18,120 | $1,920 | $16,200 |
| 2019 | $421 | $18,120 | $1,920 | $16,200 |
| 2018 | $421 | $18,120 | $1,920 | $16,200 |
| 2017 | $421 | $18,120 | $1,920 | $16,200 |
| 2016 | $422 | $18,120 | $1,920 | $16,200 |
| 2015 | $423 | $18,120 | $1,920 | $16,200 |
| 2014 | -- | $18,120 | $1,920 | $16,200 |
| 2013 | -- | $18,120 | $1,920 | $16,200 |
K
Seller's Agent in 2026
Kimberlee McClellan
AI BROKERS
(404) 965-0048
60 Total Sales
A
Buyer's Agent in 2026
Allie Monroe
Kelly Wood Realty
(478) 258-9722
92 Total Sales
Seller's Agent in 2022
Micah Redden
HOMESOLD GA LLC
(678) 858-1064
37 Total Sales
Buyer's Agent in 2022
Cindy Durden
ARISE REALTY GROUP LLC
(478) 737-4115
647 Total Sales
Source: Georgia MLS
MLS Number: 10653389
APN: 0P0270065000
Disclaimer: Certain information contained herein is derived from information provided by parties other than Homes.com. All information provided is deemed reliable, but is not guaranteed to be accurate and should be independently verified.
The data relating to real estate for sale on this web site comes in part from the Broker Reciprocity Program of Georgia MLS. Real estate listings held by brokerage firms other than Redfin are marked with the Broker Reciprocity logo and detailed information about them includes the name of the listing brokers. Information deemed reliable but not guaranteed. Copyright 2026 Georgia MLS. All rights reserved.
Ask me questions while you tour the home.