
Darrell Burns
Savient Financial, Inc.
(888) 994-7785
62 Total Sales
1 in Northwest Anaheim
$559,000 Price
Estimated Value: $1,073,000 - $1,168,757
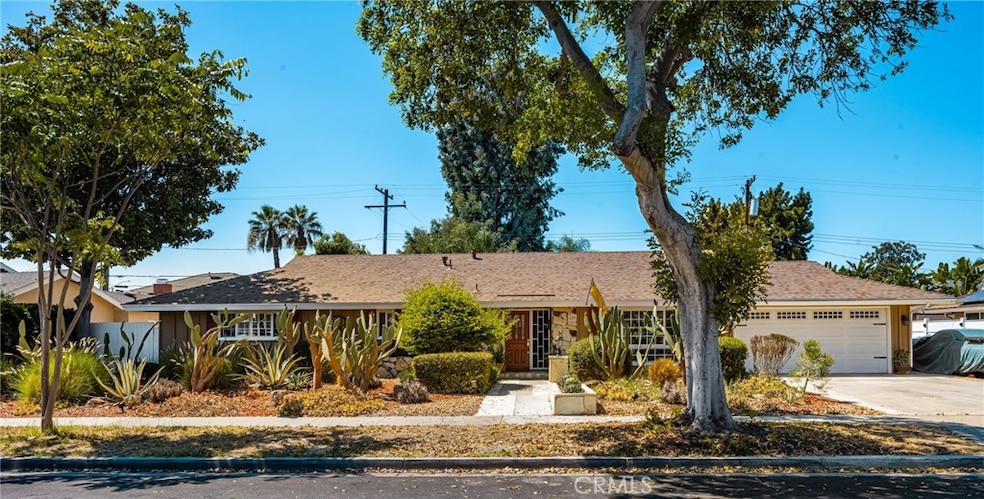
Timeless Comfort in the Heart of Anaheim's Desirable Westmont Neighborhood! Welcome to 609 N. Dwyer Dr, a beautifully maintained single-story home nestled in a serene and desirable Westmont neighborhood. Set on a spacious 10,000 sq ft lot, this inviting residence blends classic mid-century charm with the modern comforts today's homeowners seek. Step inside to discover a thoughtfully designed 3-bedroom, 2-bathroom layout spanning over 2,150 sq ft. The heart of the home features a warm and welcoming living room perfect for relaxing evenings or entertaining guests. A centrally located kitchen offers ample cabinetry and natural light, seamlessly connecting to a large dining room and den with stone fireplace for effortless flow. Enjoy year-round comfort with central heating and air conditioning, and retreat to generously sized bedrooms that offer privacy and tranquility. With new flooring and freshly painted, this home is move-in ready! The large backyard provides endless possibilities—whether you envision a wrap around yard, a pool and jacuzzi, or a beautiful outdoor entertainment space this home offers it all. Additional highlights include an attached 2-car garage, mature landscaping, and a quiet, family-friendly neighborhood just minutes from schools, parks, shopping, and freeways. Whether you're upsizing, downsizing, or simply searching for a forever home with space to grow, 609 N. Dwyer Dr delivers unmatched potential and timeless appeal in the heart of Orange County.
Last Agent to Sell the Property
Kott & Company, Inc. Brokerage Email: paulkott@paulkottrealtors.com License #00637576 Listed on: 09/05/2025
We collect this data history from publicly available records. To have your information removed, we recommend requesting removal directly through your county’s website.
Darrell Burns
Savient Financial, Inc.
(888) 994-7785
62 Total Sales
1 in Northwest Anaheim
$559,000 Price
Julia Jae
Dream Realty & Investments Inc
(626) 314-6250
22 Total Sales
1 in Northwest Anaheim
$603,000 Price
Barbara Kerr
BK Platinum Properties
(657) 385-8423
50 Total Sales
1 in Northwest Anaheim
$800,000 Price
Raul Padilla
The Real Estate Solution
(657) 385-7589
47 Total Sales
1 in Northwest Anaheim
$625,000 Price
Namneet Dhaliwal
Zone Realty, Inc
(657) 366-4798
27 Total Sales
2 in Northwest Anaheim
$290,000 Price Range
Awtar Thiara
West Shores Realty, Inc.
(424) 379-3928
8 Total Sales
1 in Northwest Anaheim
$515,000 Price
We collect this data history from publicly available records. To have your information removed, we recommend requesting removal directly through your county’s website.
| Date | Buyer | Sale Price | Title Company |
|---|---|---|---|
| $1,040,000 | Orange Coast Title | ||
| Arche Richard | -- | None Listed On Document | |
| Richard Arche And Rene M Tock-Arche 2022 Trus | -- | None Listed On Document | |
| Richard Arche And Rene M Tock-Arche 2022 Trus | -- | -- | |
| Arche Richard | -- | Title Connect Inc | |
| Arche Richard | $58,000 | -- |
We collect this data history from publicly available records. To have your information removed, we recommend requesting removal directly through your county’s website.
| Date | Status | Borrower | Loan Amount |
|---|---|---|---|
| Open | $500,000 | ||
| Closed | Arche Richard | $65,000 | |
| Previous Owner | Arche Richard | $575,400 | |
| Previous Owner | Arche Richard | $569,800 | |
| Previous Owner | Arche Richard | $588,800 | |
| Previous Owner | Arche Richard | $465,000 | |
| Previous Owner | Arche Richard | $50,000 | |
| Previous Owner | Arche Richard | $25,000 | |
| Previous Owner | Arche Richard | $387,450 | |
| Previous Owner | Arche Richard | $299,000 | |
| Previous Owner | Arche Richard | $25,000 | |
| Previous Owner | Arche Richard | $237,000 | |
| Previous Owner | Arche Richard | $15,000 |
We collect this data history from publicly available records. To have your information removed, we recommend requesting removal directly through your county’s website.
| Date | Event | Price | List to Sale | Price per Sq Ft |
|---|---|---|---|---|
| 11/25/2025 11/25/25 | Sold | $1,040,000 | -9.5% | $484 / Sq Ft |
| 10/27/2025 10/27/25 | Pending | -- | -- | -- |
| 09/05/2025 09/05/25 | For Sale | $1,149,000 | -- | $534 / Sq Ft |
We collect this data history from publicly available records. To have your information removed, we recommend requesting removal directly through your county’s website.
| Year | Tax Paid | Tax Assessment Tax Assessment Total Assessment is a certain percentage of the fair market value that is determined by local assessors to be the total taxable value of land and additions on the property. | Land | Improvement |
|---|---|---|---|---|
| 2026 | $3,848 | $1,040,000 | $870,205 | $169,795 |
| 2025 | $3,732 | $310,152 | $121,786 | $188,366 |
| 2024 | $3,732 | $304,071 | $119,398 | $184,673 |
| 2023 | $3,652 | $298,109 | $117,057 | $181,052 |
| 2022 | $3,604 | $292,264 | $114,762 | $177,502 |
| 2021 | $3,609 | $286,534 | $112,512 | $174,022 |
| 2020 | $3,514 | $283,596 | $111,358 | $172,238 |
| 2019 | $3,411 | $278,036 | $109,175 | $168,861 |
| 2018 | $3,340 | $272,585 | $107,035 | $165,550 |
| 2017 | $3,211 | $267,241 | $104,937 | $162,304 |
| 2016 | $3,199 | $262,001 | $102,879 | $159,122 |
| 2015 | $3,169 | $258,066 | $101,334 | $156,732 |
| 2014 | $2,977 | $253,011 | $99,349 | $153,662 |
Seller's Agent in 2025
Paul Kott
Kott & Company, Inc.
(714) 772-7000
14 in this area
84 Total Sales
Buyer's Agent in 2025
Mike Chiesl
Sentry Residential
(760) 473-0000
1 in this area
211 Total Sales
Source: California Regional Multiple Listing Service (CRMLS)
MLS Number: PW25189156
APN: 034-482-13
Disclaimer: Certain information contained herein is derived from information provided by parties other than Homes.com. All information provided is deemed reliable, but is not guaranteed to be accurate and should be independently verified.
The multiple listing data appearing on this website, or contained in reports produced therefrom, is owned and copyrighted by California Regional Multiple Listing Service, Inc. ("CRMLS") and is protected by all applicable copyright laws. Information provided is for viewer's personal, non-commercial use and may not be used for any purpose other than to identify prospective properties the viewer may be interested in purchasing. All listing data, including but not limited to square footage and lot size is believed to be accurate, but the listing Agent, listing Broker and CRMLS and its affiliates do not warrant or guarantee such accuracy. The viewer should independently verify the listed data prior to making any decisions based on such information by personal inspection and/or contacting a real estate professional.
Based on information from California Regional Multiple Listing Service, Inc. and /or other sources. All data, including all measurements and calculations of area, is obtained from various sources and has not been, and will not be, verified by broker or MLS. All information should be independently reviewed and verified for accuracy. Properties may or may not be listed by the office/agent presenting the information
Ask me questions while you tour the home.