
Katie Rawnsley
Responds Quickly
Compass Florida LLC
(561) 781-5771
73 Total Sales
2 in Jupiter Town Hall
$3,260,250 Price Range

Estimated Value: $802,209
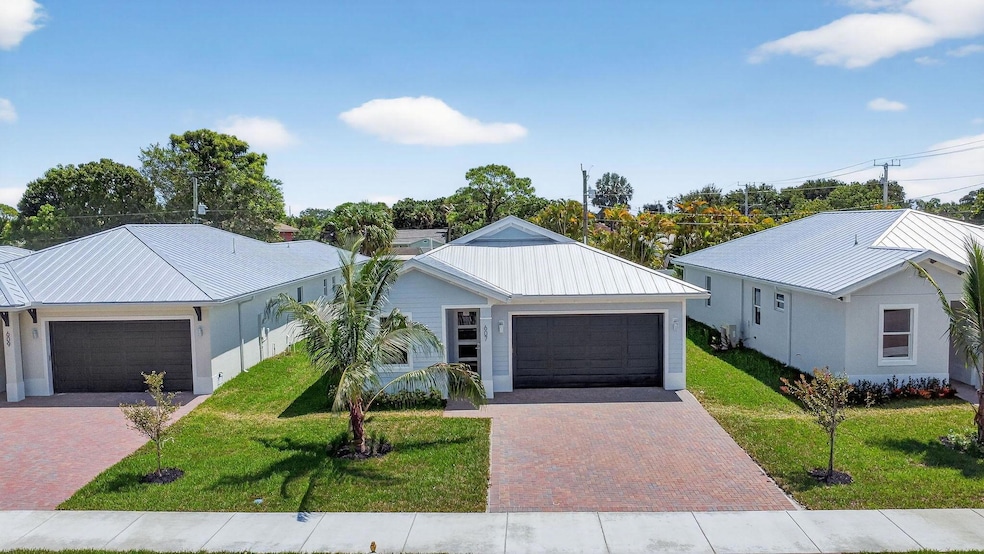
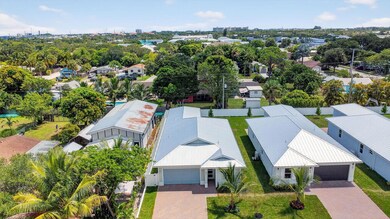
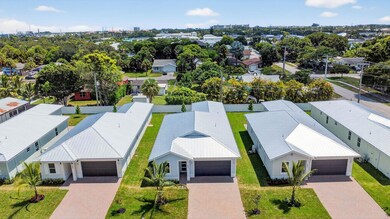
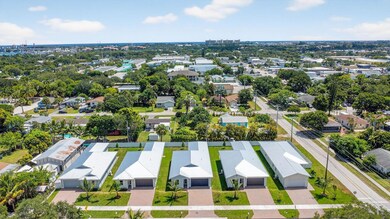
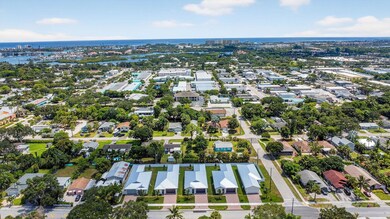
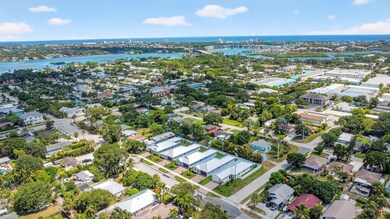
Welcome to this spacious 4-bedroom, 3-bathroom home designed with families in mind. Featuring two master bedrooms, this layout is perfect for multi-generational living, giving everyone their own comfort and privacy. The home is built for both style and peace of mind, with a durable metal roof, impact windows, and ceramic tile throughout, making it easy to maintain and perfect for busy households.
Welcome to this spacious 4-bedroom, 3-bathroom home designed with families in mind. Featuring two master bedrooms, this layout is perfect for multi-generational living, giving everyone their own comfort and privacy. The home is built for both style and peace of mind, with a durable metal roof, impact windows, and ceramic tile throughout, making it easy to maintain. Pictures are pictures are from
Last Agent to Sell the Property
Treasure Property Group LLC License #708033 Listed on: 11/25/2025
Katie Rawnsley
Compass Florida LLC
(561) 781-5771
73 Total Sales
2 in Jupiter Town Hall
$3,260,250 Price Range
Kim Cuomo
Keller Williams Realty Jupiter
(561) 658-4552
100 Total Sales
2 in Jupiter Town Hall
$380,000 Price Range
Mark Hermann
EXP Realty LLC
(561) 867-4037
36 Total Sales
2 in Jupiter Town Hall
$425K - $1M Price Range
Mark Dubin
Dubin Realty, Inc
(561) 448-7695
70 Total Sales
1 in Jupiter Town Hall
$360,000 Price
Michelle Zwart
Continental Properties, Inc.
(561) 473-4885
145 Total Sales
3 in Jupiter Town Hall
$530K - $800K Price Range
Lorie Arena
The Corcoran Group
(561) 677-9615
51 Total Sales
1 in Jupiter Town Hall
$565,000 Price
We collect this data history from publicly available records. To have your information removed, we recommend requesting removal directly through your county’s website.
| Date | Event | Price | List to Sale | Price per Sq Ft |
|---|---|---|---|---|
| 12/15/2025 12/15/25 | Sold | $790,000 | -1.1% | $366 / Sq Ft |
| 12/01/2025 12/01/25 | Pending | -- | -- | -- |
| 11/24/2025 11/24/25 | For Sale | $799,000 | -- | $370 / Sq Ft |
Y
Seller's Agent in 2025
Yanil Espinal
Treasure Property Group LLC
(561) 723-4986
6 in this area
129 Total Sales
Seller Co-Listing Agent in 2025
Helen Bassie
Bassie Signature Properties, LLC
(561) 441-9198
5 in this area
139 Total Sales
Buyer's Agent in 2025
Brett Boettge
Real Broker, LLC
(561) 859-1839
1 in this area
57 Total Sales
Source: BeachesMLS (Greater Fort Lauderdale)
MLS Number: R11143576
APN: 30-42-41-01-07-002-0110
Disclaimer: Certain information contained herein is derived from information provided by parties other than Homes.com. All information provided is deemed reliable, but is not guaranteed to be accurate and should be independently verified.
All listings featuring the BMLS logo are provided by Beaches MLS, Inc. This information is not verified for authenticity or accuracy and is not guaranteed. Copyright 2026 Beaches Multiple Listing Service, Inc. Information is provided exclusively for consumers' personal, non-commercial use and may not be used for any purpose other than to identify prospective properties consumers may be interested in purchasing.
Ask me questions while you tour the home.