NOT LISTED FOR SALE

Estimated Value: $546,000 - $625,000

4 Beds
2.5 Baths
2,181 Sq Ft
$276/Sq Ft Est. Value

Sale Details

Date Sold: June 14, 2024

Last sale price $625,000 $287 Per Sq Ft

Est. 4% decrease in value since last sale

Current estimated payment $3,729 / mo

Highlights

  • RV Access or Parking
  • Wood Flooring
  • Private Yard
  • Traditional Architecture
  • Granite Countertops
  • No HOA

About This Home

As of June 2024

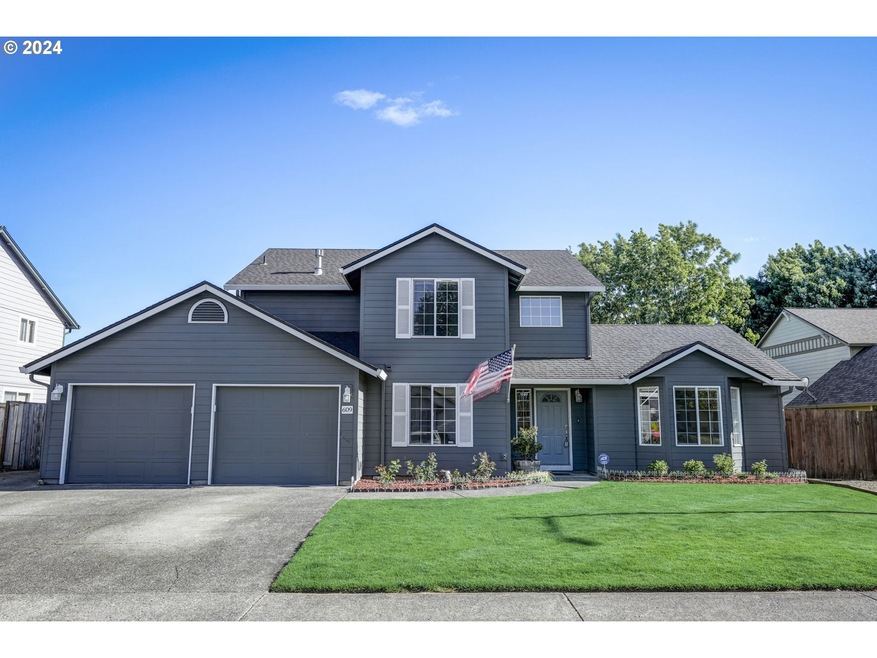
Welcome to this stunning 2 story home! Step inside to discover all-new laminate flooring for ease of maintenance. The kitchen has been completely renovated w/ maple cabinets, slab granite & a butcher block island, perfect for culinary adventures w/ its gas range. The primary suite offers a sanctuary, complete w/ new shower, counters, & LVP flooring. Enjoy 2 bdrms up w/ 1bath newly updated upstairs. Work from home in your office for convenience. Step outside onto the new covered patio & relax or entertain w/ guests. For the adventurous souls, a full RV hook-up awaits w/ sewer dump, 50-amp, elect. connection, & water supply along w/ a parking pad complete & double gate. Stay comfortable year-round w/ the new HVAC system, with a 95% efficient two stage gas furnace, & WH. Close by is shopping, freeway access, and more. Call today for a showing!

Last Agent to Sell the Property

Rebecca Thompson

Redfin License #21036158 Listed on: 05/16/2024

Last Buyer's Agent

Kristy Childers

Windermere Northwest Living License #100972

Windermere Northwest Living

Home Details

Home Type

  • Single Family

Est. Annual Taxes

  • $5,108

Year Built

  • Built in 1993

Lot Details

  • 10,018 Sq Ft Lot
  • Fenced
  • Sprinkler System
  • Private Yard
  • Garden

Parking

  • 2 Car Attached Garage
  • Driveway
  • RV Access or Parking

Home Design

  • Traditional Architecture
  • Composition Roof
  • Cement Siding

Interior Spaces

  • 2,181 Sq Ft Home
  • 2-Story Property
  • Bookcases
  • Gas Fireplace
  • Double Pane Windows
  • Family Room
  • Living Room
  • Dining Room
  • Utility Room
  • Crawl Space

Kitchen

  • Free-Standing Gas Range
  • Free-Standing Range
  • Microwave
  • Dishwasher
  • Wine Cooler
  • Stainless Steel Appliances
  • Kitchen Island
  • Granite Countertops
  • Disposal

Flooring

  • Wood
  • Laminate
  • Vinyl

Bedrooms and Bathrooms

  • 4 Bedrooms

Laundry

  • Laundry Room
  • Washer and Dryer

Outdoor Features

  • Covered Patio or Porch
  • Fire Pit

Schools

  • Chinook Elementary School
  • Alki Middle School
  • Skyview High School

Utilities

  • Forced Air Heating and Cooling System
  • Heating System Uses Gas
  • Gas Water Heater
  • High Speed Internet

Community Details

  • No Home Owners Association

Listing and Financial Details

  • Assessor Parcel Number 117893816

Home Details

Home Type

Single Family

Est. Annual Taxes

$5,108

Year Built

Built in 1993

Lot Details

10,018 Sq Ft Lot

Parking

2

Listing Details

  • Standard Status: Closed
  • MLS Status: Sold
  • Property Type: Residential
  • Stories: 2
  • Year Built: 1993
  • Property Condition: Resale
  • Property Sub Type: SingleFamilyResidence
  • Architectural Style: Stories2, Traditional
  • New Construction: No
  • Property Attached Yn: No
  • Current Price For Status: 625000.0
  • Open House: No
  • Room 13 Features: Bathroom
  • Special Features: VirtualTour

Interior Features

  • Total Bathrooms: 2.1
  • Interior Amenities: HardwoodFloors, LaminateFlooring, Laundry, VinylFloor, WasherDryer
  • Room 4 Description: UtilityRoom
  • Room 4 Level: Main
  • Room 5 Description: _4thBedroom
  • Room 5 Features: Bookcases
  • Room 5 Level: Main
  • Basement: CrawlSpace
  • Window Features: DoublePaneWindows
  • Appliances: Dishwasher, Disposal, FreeStandingGasRange, FreeStandingRange, FreeStandingRefrigerator, Granite, Island, Microwave, Pantry, StainlessSteelAppliance, WineCooler
  • Full Bathrooms: 2
  • Half Bathrooms: 1
  • Total Bedrooms: 4
  • Fireplace Features: Gas
  • BathroomsFullUpperLevel: 2
  • BathroomsPartialLowerLevel: 1
  • BathroomsTotalLowerLevel: 0.1
  • BathroomsTotalMainLevel: 0.0
  • BathroomsTotalUpperLevel: 2.0
  • Lot Size Range: SqFt10000to14999
  • Additional Room 10 Level: Main
  • Room 11 Level: Main
  • Room 12 Level: Main
  • Room 13 Level: Upper
  • Room 7 Description: _2ndBedroom
  • Additional Room 7 Level: Upper
  • Room 8 Description: _3rdBedroom
  • Additional Room 8 Level: Upper
  • Room 9 Description: DiningRoom
  • Additional Room 9 Level: Main

Exterior Features

  • Exterior Description: CementSiding
  • Exterior Features: CoveredPatio, Fenced, FirePit, Garden, GasHookup, Patio, Porch, RVHookup, RVParking, Sprinkler, Yard
  • Lot Size: 10,000 to 14,999 SqFt
  • R V Description: RVParking
  • View: No
  • Road Surface Type: Paved
  • Disclosures: Disclosure
  • Home Warranty: No
  • Roof: Composition

Garage/Parking

  • Garage Type: Attached
  • Parking Description: Driveway, RVAccessParking
  • Attached Garage: Yes
  • Garage Spaces: 2.0
  • Total Parking Spaces: 2.0

Utilities

  • Fuel Description: Electricity,Gas
  • Hot Water: Gas
  • Internet Service Type: Cable
  • Cooling: CentralAir
  • Cooling Y N: Yes
  • Heating: ForcedAir
  • Heating Yn: Yes
  • Sewer: PublicSewer
  • Water Source: PublicWater

Condo/Co-op/Association

  • Senior Community: No
  • Association: No

Schools

  • Elementary School: Chinook
  • High School: Skyview
  • Middle Or Junior School: Alki

Lot Info

  • Land Lease: No
  • Lot Size Acres: 0.23
  • Lot Size Sq Ft: 10018.0
  • Parcel #: 117893816

Green Features

  • Green Certification: No

Tax Info

  • Tax Year: 2023
  • Tax Annual Amount: 5108.08

Ownership History

We collect this data history from publicly available records. To have your information removed, we recommend requesting removal directly through your county’s website.

Date Name Owned For Owner Type

Purchase Details

Listed on
May 16, 2024
Closed on
Jun 10, 2024
Sold by
Bought by
Seller's Agent
Rebecca Thompson
Redfin
Buyer's Agent
Kristy Childers
Windermere Northwest Living
List Price
$615,000
Sold Price
$625,000
Premium/Discount to List
$10,000
1.63%
Views
8
Current Estimated Value
$602,014

Home Financials for this Owner

Home Financials are based on the most recent Mortgage that was taken out on this home.
Estimated Appreciation
-$22,986
Avg. Annual Appreciation
-1.75%
Original Mortgage
$575,000
Interest Rate
0.0722%
Mortgage Type
New Conventional

Purchase Details

Listed on
Jun 1, 2018
Closed on
Jun 26, 2018
Sold by
Bought by
Seller's Agent
Toni Waser
Realty One Group Prestige
Buyer's Agent
Rebecca Thompson
Redfin
List Price
$409,000
Sold Price
$409,000

Home Financials for this Owner

Home Financials are based on the most recent Mortgage that was taken out on this home.
Avg. Annual Appreciation
7.36%
Original Mortgage
$372,701
Interest Rate
0.046%
Mortgage Type
VA

Purchase Details

Closed on
Aug 9, 2005
Sold by
Bought by

Home Financials for this Owner

Home Financials are based on the most recent Mortgage that was taken out on this home.
Original Mortgage
$64,950
Interest Rate
0.0561%
Mortgage Type
Stand Alone Second

Purchase Details

Closed on
Aug 3, 2005
Sold by
Bought by

Home Financials for this Owner

Home Financials are based on the most recent Mortgage that was taken out on this home.
Original Mortgage
$64,950
Interest Rate
0.0561%
Mortgage Type
Stand Alone Second

Purchase Details

Closed on
Jul 25, 2005
Sold by
Bought by

Home Financials for this Owner

Home Financials are based on the most recent Mortgage that was taken out on this home.
Original Mortgage
$64,950
Interest Rate
0.0561%
Mortgage Type
Stand Alone Second

Purchase Details

Closed on
Jul 25, 2001
Sold by
Bought by

Home Financials for this Owner

Home Financials are based on the most recent Mortgage that was taken out on this home.
Original Mortgage
$140,000
Interest Rate
0.0715%
Source: Public Records
Create a Home Valuation Report for This Property
The Home Valuation Report is an in-depth analysis detailing your home's value as well as a comparison with similar homes in the area

Home Values in the Area

Source: Public Records

Average Home Value in this Area


Source: Public Records

Purchase History

We collect this data history from publicly available records. To have your information removed, we recommend requesting removal directly through your county’s website.

Date Buyer Sale Price Title Company
$625,000 Wfg National Title
$409,000 Cascade Title
$325,180 Fidelity National Title
-- Fidelity National Title
$325,180 Fidelity National Title
$189,000 Chicago Title Insurance Co
Source: Public Records

Mortgage History

We collect this data history from publicly available records. To have your information removed, we recommend requesting removal directly through your county’s website.

Date Status Borrower Loan Amount
Open $575,000
Previous Owner $372,701
Previous Owner $64,950
Previous Owner $259,900
Previous Owner $64,950
Previous Owner $140,000
Source: Public Records

Property History

We collect this data history from publicly available records. To have your information removed, we recommend requesting removal directly through your county’s website.

Date Event Price List to Sale Price per Sq Ft Prior Sale
06/14/2024 06/14/24 Sold $625,000 +1.6% $287 / Sq Ft
05/17/2024 05/17/24 Pending -- -- --
05/16/2024 05/16/24 For Sale $615,000 +50.4% $282 / Sq Ft
06/28/2018 06/28/18 Sold $409,000 0.0% $188 / Sq Ft View Prior Sale
06/05/2018 06/05/18 Pending -- -- --
05/31/2018 05/31/18 For Sale $409,000 -- $188 / Sq Ft
Source: Regional Multiple Listing Service (RMLS)

Tax History

We collect this data history from publicly available records. To have your information removed, we recommend requesting removal directly through your county’s website.

Year Tax Paid Tax Assessment Tax Assessment Total Assessment is a certain percentage of the fair market value that is determined by local assessors to be the total taxable value of land and additions on the property. Land Improvement
2026 $5,384 $562,497 $223,200 $339,297
2025 $5,384 $565,139 $220,800 $344,339
2024 $5,108 $520,869 $220,800 $300,069
2023 $4,911 $558,167 $228,000 $330,167
2022 $4,554 $510,477 $228,000 $282,477
2021 $4,391 $421,627 $148,750 $272,877
2020 $3,936 $381,471 $136,000 $245,471
2019 $3,700 $364,016 $136,000 $228,016
2018 $3,952 $354,446 $0 $0
2017 $3,544 $315,586 $0 $0
2016 $3,596 $295,604 $0 $0
2015 $3,537 $281,057 $0 $0
2014 -- $267,101 $0 $0
2013 -- $244,632 $0 $0
Source: Public Records

Agents Affiliated with this Home

  • Section Image
  • Section Image
See All Agents

Map

Source: Regional Multiple Listing Service (RMLS)

MLS Number: 24591150

Regional Multiple Listing Service (RMLS)

APN: 117893-816

Your Personal Tour Guide

Ask me questions while you tour the home.