
Rachel Betts Larson
Adolphson Real Estate, Inc
(218) 241-4808
79 Total Sales
2 in Cloquet
$142K - $215K Price Range
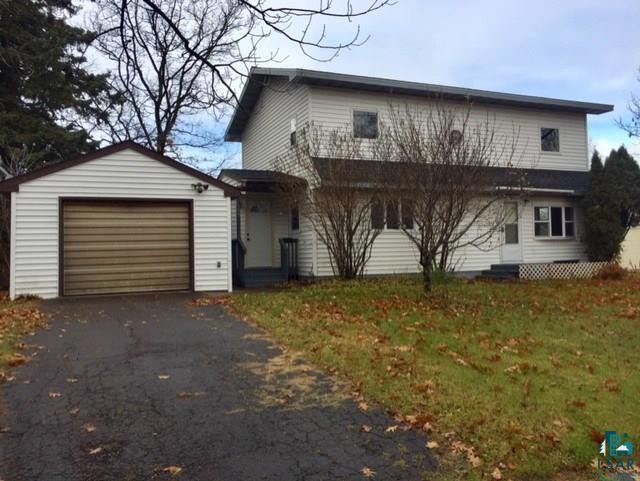
You need to get inside this spacious traditional home that features: A main floor bedroom, bath, big open kitchen, formal dining room, huge living room with bay window. Upstairs you will find the massive master bedroom, an office and two more bedrooms - so, 4 bedrooms total! Wow-enough room for everybody! Brand new carpeting has just been installed, the furnace is newer and the exterior is maintenance free. So, what are you waiting for?! It's go time!
Last Agent to Sell the Property
Coldwell Banker Realty - Duluth License #MN 20107830 Listed on: 08/22/2018
We collect this data history from publicly available records. To have your information removed, we recommend requesting removal directly through your county’s website.
Rachel Betts Larson
Adolphson Real Estate, Inc
(218) 241-4808
79 Total Sales
2 in Cloquet
$142K - $215K Price Range
Emily Davis
Coldwell Banker Realty - Dulut
(218) 514-6409
75 Total Sales
22 in Cloquet
$55K - $685K Price Range
Sue Bott
RE/MAX Prodigy
(218) 216-8910
234 Total Sales
1 in Cloquet
$280,000 Price
Riley Lind
eXp Realty
(406) 412-4623
127 Total Sales
7 in Cloquet
$123K - $250K Price Range
Karen Pagel Guerndt
Real Estate Services
(218) 626-6885
80 Total Sales
4 in Cloquet
$155K - $350K Price Range
Gerald Gorbet
Adolphson Real Estate, Inc
(218) 520-3370
66 Total Sales
9 in Cloquet
$20K - $290K Price Range
We collect this data history from publicly available records. To have your information removed, we recommend requesting removal directly through your county’s website.
| Date | Buyer | Sale Price | Title Company |
|---|---|---|---|
| -- | -- |
We collect this data history from publicly available records. To have your information removed, we recommend requesting removal directly through your county’s website.
| Date | Status | Borrower | Loan Amount |
|---|---|---|---|
| Open | $132,300 | ||
| Previous Owner | Eugenis Stephanie J | $14,154 | |
| Previous Owner | Eugenis Thomas C | $102,212 | |
| Previous Owner | Eugenis Thomas C | $105,000 | |
| Previous Owner | Eugenis Thomas C | $35,000 |
We collect this data history from publicly available records. To have your information removed, we recommend requesting removal directly through your county’s website.
| Date | Event | Price | List to Sale | Price per Sq Ft |
|---|---|---|---|---|
| 01/11/2019 01/11/19 | Sold | $147,000 | 0.0% | $83 / Sq Ft |
| 12/10/2018 12/10/18 | Pending | -- | -- | -- |
| 08/22/2018 08/22/18 | For Sale | $147,000 | -- | $83 / Sq Ft |
We collect this data history from publicly available records. To have your information removed, we recommend requesting removal directly through your county’s website.
| Year | Tax Paid | Tax Assessment Tax Assessment Total Assessment is a certain percentage of the fair market value that is determined by local assessors to be the total taxable value of land and additions on the property. | Land | Improvement |
|---|---|---|---|---|
| 2024 | $5,046 | $197,000 | $21,100 | $175,900 |
| 2023 | $2,898 | $189,200 | $21,100 | $168,100 |
| 2022 | $1,996 | $189,200 | $21,100 | $168,100 |
| 2021 | $1,944 | $122,100 | $18,500 | $103,600 |
| 2020 | $1,844 | $117,700 | $18,500 | $99,200 |
| 2019 | $1,752 | $112,500 | $18,500 | $94,000 |
| 2018 | $1,612 | $109,200 | $18,500 | $90,700 |
| 2017 | $1,816 | $102,800 | $18,500 | $84,300 |
| 2016 | $1,732 | $112,700 | $18,500 | $94,200 |
| 2015 | $1,576 | $80,700 | $13,800 | $66,900 |
| 2014 | -- | $80,700 | $13,800 | $66,900 |
| 2013 | -- | $80,700 | $13,800 | $66,900 |
BT
Seller's Agent in 2019
Blythe Thill
Coldwell Banker Realty - Duluth
(218) 728-5161
46 Total Sales
Buyer's Agent in 2019
Amy Spampinato
RE/MAX
(218) 348-7027
153 Total Sales
Source: Lake Superior Area REALTORS®
MLS Number: 6078019
APN: 06-285-0240
Ask me questions while you tour the home.