
Brad Lacher
Real Broker, LLC
(952) 222-0415
123 Total Sales
3 in Elliot Park
$265K - $345K Price Range


Estimated Value: $162,456

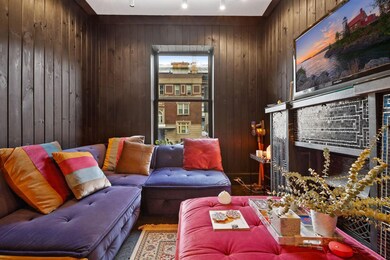
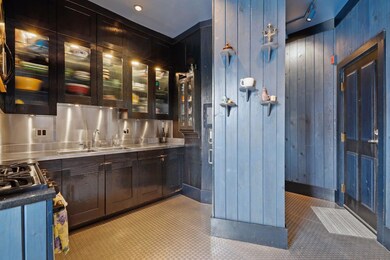
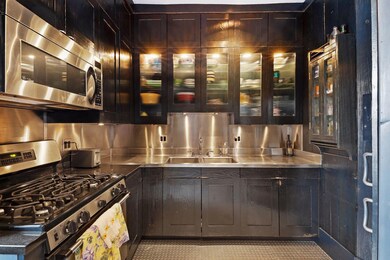
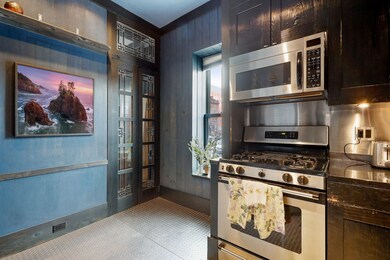
This unique 1BR, 1BA condo at Rappahannock Flats includes standout details in a prime location. Step inside to find heated diamond plate steel floors throughout the main hallway and kitchen, complemented by striking blue paneling and chic black trim. The kitchen boasts stainless steel countertops, appliances, and a gas oven, highlighted by under-cabinet lighting and stained glass doors leading to the living area. Relax in the cozy living room featuring hardwood floors, built-in cabinetry, and a stylish glass tile fireplace. The spacious bathroom offers tiled flooring, stainless steel walls, and an opaque window in the walk-in shower. The vast bedroom is a retreat with custom closet organizers and leather paneled walls. Enjoy building amenities like a rooftop patio with downtown views, community room, fitness center, sauna, and laundry facilities. Includes one reserved outdoor parking stall.
We collect this data history from publicly available records. To have your information removed, we recommend requesting removal directly through your county’s website.
Brad Lacher
Real Broker, LLC
(952) 222-0415
123 Total Sales
3 in Elliot Park
$265K - $345K Price Range
Jennifer Giovinazzo
eXp Realty
(651) 661-2759
128 Total Sales
1 in Elliot Park
$340,000 Price
Kristi Healy
Edina Realty, Inc.
(952) 222-0559
51 Total Sales
1 in Elliot Park
$250,000 Price
Graham Smith
Keller Williams Realty Integrity Lakes
(763) 342-5386
339 Total Sales
1 in Elliot Park
$235,000 Price
Michael Peterson
Drive Results Realty
(612) 662-7231
47 Total Sales
1 in Elliot Park
$375,000 Price
Bruce Nelson
Bridge Realty, LLC
(952) 592-7484
136 Total Sales
1 in Elliot Park
$231,412 Price
We collect this data history from publicly available records. To have your information removed, we recommend requesting removal directly through your county’s website.
| Date | Buyer | Sale Price | Title Company |
|---|---|---|---|
| $140,000 | -- | ||
| Mayo Katherine | $140,000 | Titlesmart | |
| Bad Ventures Llc | $123,500 | Executive Associates Titles | |
| Dudas Philip M | $130,000 | -- | |
| Tennessen Mark | $75,000 | -- | |
| Tennessen Mark | $75,000 | -- |
We collect this data history from publicly available records. To have your information removed, we recommend requesting removal directly through your county’s website.
| Date | Status | Borrower | Loan Amount |
|---|---|---|---|
| Previous Owner | $86,950 | ||
| Previous Owner | Dudas Phillip M | $125,650 |
We collect this data history from publicly available records. To have your information removed, we recommend requesting removal directly through your county’s website.
| Date | Event | Price | List to Sale | Price per Sq Ft |
|---|---|---|---|---|
| 09/18/2024 09/18/24 | Pending | -- | -- | -- |
| 09/16/2024 09/16/24 | Sold | $140,000 | -6.6% | $233 / Sq Ft |
| 07/11/2024 07/11/24 | Price Changed | $149,900 | -11.3% | $250 / Sq Ft |
| 05/01/2024 05/01/24 | For Sale | $169,000 | -- | $282 / Sq Ft |
We collect this data history from publicly available records. To have your information removed, we recommend requesting removal directly through your county’s website.
| Year | Tax Paid | Tax Assessment Tax Assessment Total Assessment is a certain percentage of the fair market value that is determined by local assessors to be the total taxable value of land and additions on the property. | Land | Improvement |
|---|---|---|---|---|
| 2025 | $2,194 | $170,000 | $27,000 | $143,000 |
| 2024 | $2,108 | $170,000 | $27,000 | $143,000 |
| 2023 | $2,467 | $189,000 | $27,000 | $162,000 |
| 2022 | $2,467 | $189,000 | $25,000 | $164,000 |
| 2021 | $2,381 | $178,000 | $24,000 | $154,000 |
| 2020 | $2,507 | $178,000 | $16,800 | $161,200 |
| 2019 | $2,434 | $173,000 | $11,200 | $161,800 |
| 2018 | $2,058 | $163,000 | $11,200 | $151,800 |
| 2017 | $1,848 | $120,000 | $11,200 | $108,800 |
| 2016 | $1,781 | $112,000 | $11,200 | $100,800 |
| 2015 | $1,711 | $102,500 | $11,200 | $91,300 |
| 2014 | -- | $85,500 | $11,200 | $74,300 |
Seller's Agent in 2024
Isaac Kuehn
DRG
(651) 238-1277
20 in this area
274 Total Sales
PC
Seller Co-Listing Agent in 2024
Patrick Carson
DRG
(612) 254-0149
18 in this area
204 Total Sales
Buyer's Agent in 2024
Lukas Flood
eXp Realty
(651) 276-9494
1 in this area
24 Total Sales
Source: NorthstarMLS
MLS Number: 6529083
APN: 26-029-24-23-0139
Disclaimer: Certain information contained herein is derived from information provided by parties other than Homes.com. All information provided is deemed reliable, but is not guaranteed to be accurate and should be independently verified.
All data is obtained from various sources and may not have been verified by broker or MLS GRID. Supplied Open House Information is subject to change without notice. All information should be independently reviewed and verified for accuracy. Properties may or may not be listed by the office/agent presenting the information. Some IDX listings have been excluded from this website.
Listings courtesy of NorthstarMLS as distributed by MLS GRID.
Based on information submitted to the MLS GRID
Ask me questions while you tour the home.