
Frank McGillis
RE/MAX Real Estate Professionals
(517) 777-8785
276 Total Sales
6 in Saint Johns
$124K - $265K Price Range
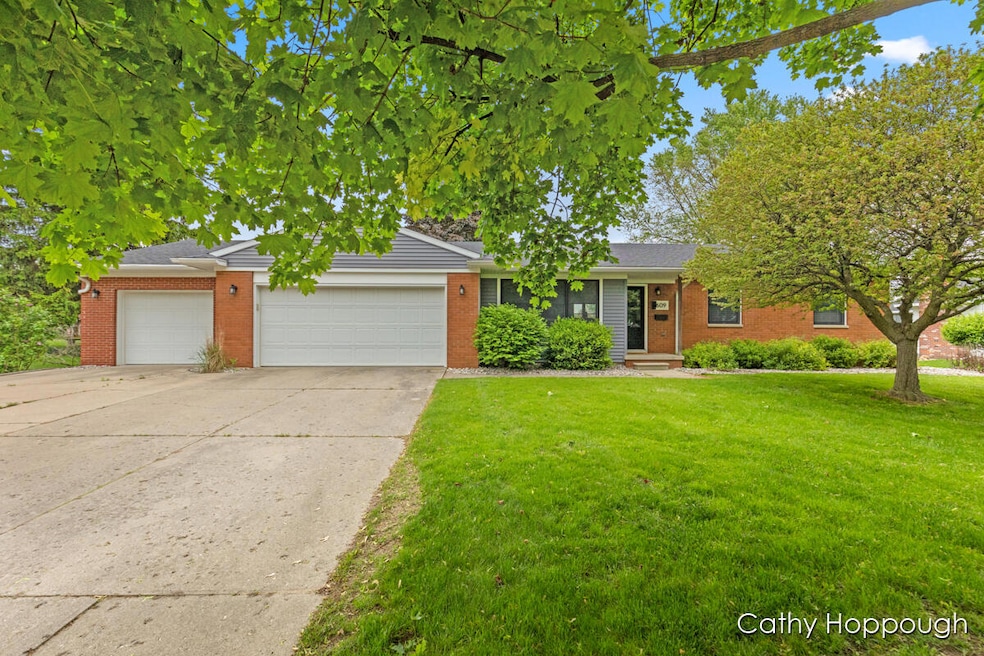
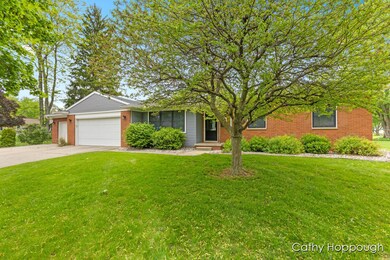
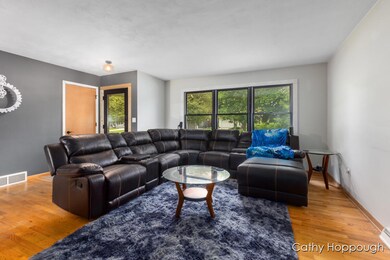
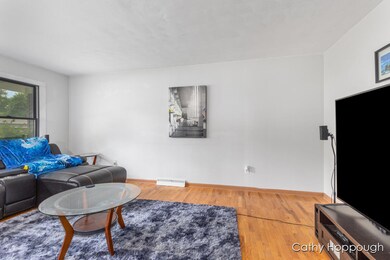
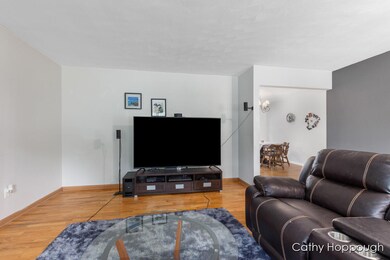
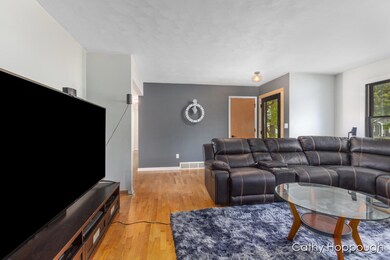
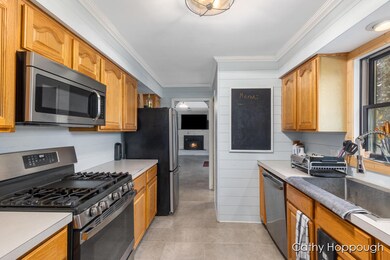
Adorable ranch home! Close to everything in a beautiful tree lined neighborhood - you will fall in love when you walk through the door. Large living room, many updates throughout. First floor family room with fireplace and attached 3 stall garage. This one is priced to sell and won't last!
Last Agent to Sell the Property
KW Rivertown Hoppough License #6502365936 Listed on: 05/20/2025
Frank McGillis
RE/MAX Real Estate Professionals
(517) 777-8785
276 Total Sales
6 in Saint Johns
$124K - $265K Price Range
Sherree Zea
Coldwell Banker Professionals-Delta
(517) 777-9148
175 Total Sales
4 in Saint Johns
$184K - $390K Price Range
Patti Warnke
Patti Warnke Real Estate Group
(810) 484-0461
227 Total Sales
16 in Saint Johns
$65K - $485K Price Range
Dawne Cohoon
RE/MAX Real Estate Professionals
(517) 777-0856
118 Total Sales
6 in Saint Johns
$175K - $375K Price Range
Morgan Beilfuss
The Home Office Realty LLC
(810) 634-8621
610 Total Sales
2 in Saint Johns
$180K - $215K Price Range
Brian Kasper
Century 21 Affiliated
(517) 816-9249
352 Total Sales
8 in Saint Johns
$167K - $360K Price Range
We collect this data history from publicly available records. To have your information removed, we recommend requesting removal directly through your county’s website.
| Date | Event | Price | List to Sale | Price per Sq Ft | Prior Sale |
|---|---|---|---|---|---|
| 07/01/2025 07/01/25 | Sold | $289,000 | +3.2% | $134 / Sq Ft | |
| 05/30/2025 05/30/25 | Pending | -- | -- | -- | |
| 05/20/2025 05/20/25 | For Sale | $280,000 | +150.0% | $130 / Sq Ft | |
| 01/12/2015 01/12/15 | Sold | $112,000 | -10.3% | $52 / Sq Ft | View Prior Sale |
| 12/18/2014 12/18/14 | Pending | -- | -- | -- | |
| 06/17/2014 06/17/14 | For Sale | $124,800 | -- | $58 / Sq Ft |
We collect this data history from publicly available records. To have your information removed, we recommend requesting removal directly through your county’s website.
| Year | Tax Paid | Tax Assessment Tax Assessment Total Assessment is a certain percentage of the fair market value that is determined by local assessors to be the total taxable value of land and additions on the property. | Land | Improvement |
|---|---|---|---|---|
| 2026 | $2,693 | $110,500 | $18,100 | $92,400 |
| 2025 | $2,693 | $103,800 | $16,400 | $87,400 |
| 2024 | $2,270 | $99,100 | $16,400 | $82,700 |
| 2023 | $2,136 | $93,300 | $0 | $0 |
| 2022 | $2,968 | $84,100 | $14,400 | $69,700 |
| 2021 | $2,897 | $78,100 | $12,300 | $65,800 |
| 2020 | $2,798 | $73,800 | $11,300 | $62,500 |
| 2019 | $2,710 | $69,800 | $11,300 | $58,500 |
| 2018 | $2,546 | $65,200 | $11,300 | $53,900 |
| 2017 | -- | $67,400 | $11,300 | $56,100 |
| 2016 | $2,719 | $65,000 | $0 | $0 |
| 2015 | -- | $70,100 | $0 | $0 |
| 2011 | -- | $0 | $0 | $0 |
Seller's Agent in 2025
Cathy Hoppough
KW Rivertown Hoppough
(616) 915-2890
443 Total Sales
Buyer's Agent in 2025
Shannon Clark
KW Rivertown Hoppough
(989) 292-7193
103 Total Sales
T
Seller's Agent in 2015
Terry Shellhorn
Century 21 Affiliated
Buyer's Agent in 2015
Debra Good
RE/MAX Michigan
(517) 719-3323
149 Total Sales
Source: MichRIC
MLS Number: 25022968

APN: 300-480-000-023-00
Disclaimer: Certain information contained herein is derived from information provided by parties other than Homes.com. All information provided is deemed reliable, but is not guaranteed to be accurate and should be independently verified.
Information is deemed reliable but not guaranteed.
Copyright 2026 MichRIC, LLC. All rights reserved.
Ask me questions while you tour the home.