$1,650,000
SOLD NOV 21, 2025

609 S Pine Stream Payson, AZ 85541

Payson Area
3 Beds
2.5 Baths
3,297 Sq Ft
0.93 Acre Lot

Sale Details

Date Sold: November 21, 2025

$500 Per Sq Ft

3% Below List Price

13 Days on Market

Highlights

  • Golf Course Community
  • Tennis Courts
  • Heated Spa
  • Fitness Center
  • Gated with Attendant
  • View of Trees or Woods

About This Home

As of November 2025

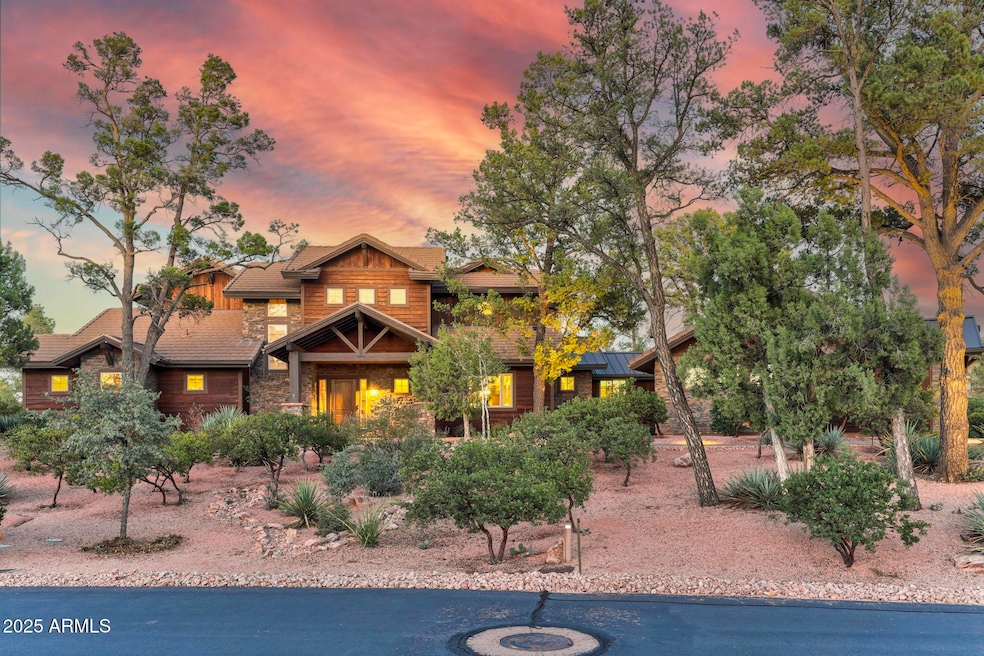
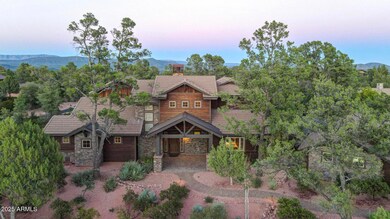
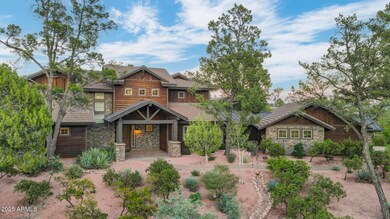
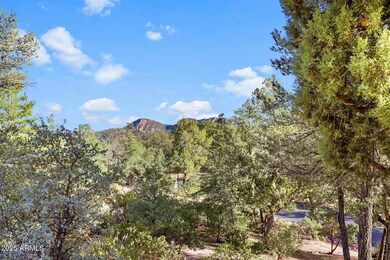
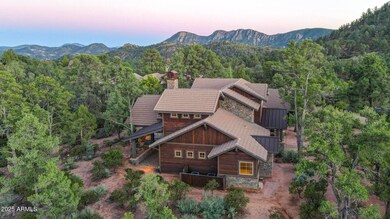
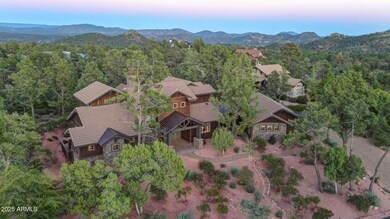
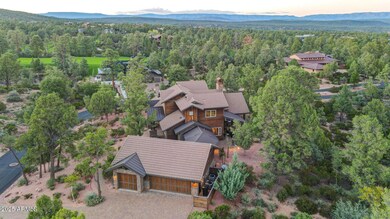
Enjoy Peace, Privacy and Tall Ponderosa Pines ! Check out this Amazing Mountain Masterpiece in Arizona's Finest Country Club, The Rim Golf Club. This Custom Home was built in 2015 with the Finest Materials and it looks Brand New. The Woodwork is amazing with Hickory Floors, 8' Knotty Alder Doors and Wood Casement Windows. Entertain Family and Friends in the Great Room with Vaulted Wood Ceilings, a floor to ceiling Stone Fireplace, Wet Bar with a Wine and Beverage Fridge and an Entertainment Center with a Big Screen TV and Sonos speakers. Feast in the Upgraded Chefs Kitchen with All Thermador appliances featuring a 48'' Double Oven and Range, Built in Fridge, Custom Cabinetry, Granite Counters and a Huge Walk in Pantry. The Primary Suite on the Main Level will Impress with another Stone F

Last Agent to Sell the Property

Steve Sullivan

Long Realty Uptown License #SA105996000 Listed on: 10/13/2025

Long Realty Uptown

Last Buyer's Agent

Brian Inman

Realty Executives Arizona Territory License #SA110311000

Create a Home Valuation Report for This Property
The Home Valuation Report is an in-depth analysis detailing your home's value as well as a comparison with similar homes in the area

Home Details

Home Type

  • Single Family

Est. Annual Taxes

  • $8,590

Year Built

  • Built in 2015

Lot Details

  • 40,306 Sq Ft Lot
  • Desert faces the front of the property
  • Cul-De-Sac
  • Private Streets

HOA Fees

  • $283 Monthly HOA Fees

Parking

  • 3 Car Attached Garage

Property Views

  • Woods
  • Mountain

Home Design

  • Wood Frame Construction
  • Tile Roof
  • Metal Roof

Interior Spaces

  • 3,297 Sq Ft Home
  • 1-Story Property
  • Wet Bar
  • Vaulted Ceiling
  • Ceiling Fan
  • Family Room with Fireplace
  • 2 Fireplaces
  • Great Room
  • Combination Dining and Living Room
  • Vinyl Flooring

Kitchen

  • Walk-In Pantry
  • Double Oven
  • Built-In Microwave
  • Dishwasher
  • Disposal

Bedrooms and Bathrooms

  • 3 Bedrooms
  • Fireplace in Primary Bedroom
  • Split Bedroom Floorplan
  • Primary Bathroom is a Full Bathroom
  • Double Vanity
  • Private Water Closet
  • Separate Shower in Primary Bathroom
  • Bathtub With Separate Shower Stall

Laundry

  • Dryer
  • Washer

Outdoor Features

  • Heated Spa
  • Tennis Courts
  • Covered Patio or Porch
  • Built-In Barbecue

Schools

  • Payson Elementary School
  • Rim Country Middle School
  • Payson High School

Utilities

  • Forced Air Heating and Cooling System
  • Heating System Uses Wood

Listing and Financial Details

  • Tax Lot 107
  • Assessor Parcel Number 302-43-107

Community Details

Overview

  • Association fees include ground maintenance
  • Rim Club Community Association, Phone Number (928) 474-4809
  • Rim Golf Club Phase 1 Subdivision

Recreation

  • Golf Course Community
  • Tennis Courts
  • Pickleball Courts
  • Sport Court
  • Fitness Center
  • Fenced Community Pool
  • Lap or Exercise Community Pool
  • Community Spa
  • Bike Trail

Additional Features

  • Clubhouse
  • Gated with Attendant

Home Details

Home Type

Single Family

Est. Annual Taxes

$8,590

Year Built

Built in 2015

Lot Details

0.93 Acres

HOA Fees

$283 per month

Parking

3

Listing Details

  • Cross Street: HWY 260 / Rim Club Drive
  • Property Type: Residential
  • Ownership: Fee Simple
  • Association Fees Community Facilities District: N
  • Recreation Center Fee: N
  • Total Monthly Fee Equivalent: 283.33
  • Separate Den Office Sep Den Office: Y
  • Year Built: 2015
  • Tax Year: 2024
  • Property Sub Type: Single Family Residence
  • Horses: No
  • Lot Size Acres: 0.93
  • Road Surface Type: Asphalt
  • Subdivision Name: RIM GOLF CLUB PHASE 1
  • Property Attached Yn: No
  • General Property Description:PriceSqFt: 500.45
  • Const - Finish:Const - Finish: Other (See Remarks)
  • Cooling:Cooling: Ceiling Fan(s), Central Air
  • Other Rooms:Other Rooms: Family Room, Great Room
  • Road Surface Type:Road Surface Type: Asphalt
  • Special Features: None

Interior Features

  • Flooring: Vinyl
  • Basement YN: No
  • Spa Features: Heated
  • Appliances: Dishwasher, Disposal, Refrigerator, Microwave, Washer, Dryer
  • Full Bathrooms: 2
  • Half Bathrooms: 1
  • Total Bedrooms: 3
  • Fireplace Features: Family Room, Master Bedroom
  • Fireplaces: 2
  • Fireplace: Yes
  • Interior Amenities: Full Bth Master Bdrm, Separate Shwr & Tub, Double Vanity, Walk-in Pantry, Master Downstairs, Vaulted Ceiling(s), Wet Bar
  • Living Area: 3297.0
  • Stories: 1
  • Window Features: Single Pane
  • Dining Area:Dining Area: Dining in LR/GR
  • Interior Features:Interior Features: Vaulted Ceiling(s), Wet Bar
  • Kitchen Features:Kitchen Features: Dishwasher, Disposal, Refrigerator, Built-in Microwave, Multiple Ovens, Walk-in Pantry
  • Laundry:Laundry: Washer Included, Dryer Included
  • Master Bathroom:Master Bathroom: Full Bth Master Bdrm, Separate Shwr & Tub, Double Vanity, Private Toilet Room
  • Master Bedroom:Master Bedroom: Split, Downstairs
  • Window Features:Window Features: Single Pane

Exterior Features

  • Fencing: None
  • Exterior Features: Tennis Court(s), Sport Court(s), Private Street(s), Built-in Barbecue, Private Pickleball Court(s)
  • Lot Features: Cul-De-Sac, Desert Front
  • Pool Private: No
  • View: Mountain(s), Trees/Woods
  • Disclosures: None
  • Common Walls: Two Levels
  • Construction Type: Wood Frame
  • Patio And Porch Features: Covered Patio(s)
  • Roof: Tile, Metal
  • General Property Description:Community Pool YN2: Yes
  • General Property Description:Private Pool YN2: No
  • Community Pool Features:Community Pool Features: Lap, Fenced, Outdoor

Garage/Parking

  • Total Covered Spaces: 3.0
  • Parking Features: Garage Door Opener, Attached Garage
  • Attached Garage: No
  • Garage Spaces: 3.0

Utilities

  • Cooling: Ceiling Fan(s), Central Air
  • Heating: Electric, Forced Air, Wood
  • Security: Security Guard
  • Cooling Y N: Yes
  • Heating Yn: Yes
  • Water Source: Public
  • Utilities:Utilities: APS

Condo/Co-op/Association

  • Community Features: Guarded Entry, Community Spa, Community Spa Htd, Gated, Golf, Tennis Court(s), Biking/Walking Path, Clubhouse, Fitness Center, Pickleball
  • Association Fee: 850.0
  • Association Fee Frequency: Quarterly
  • Association Name: Rim Club Community
  • Phone: 928-474-4809
  • Association: Yes

Association/Amenities

  • Association Fees:HOA DisclosureAddendum Affirmation: No
  • Association Fees:HOA Transfer Fee2: 180.0
  • Association Fees:Special Assessment HOA: No
  • Association Fees:PAD Fee YN2: N
  • Association Fees:Cap ImprovementImpact Fee _percent_: $
  • Association Fees:Disclosure Fees HOA: 155.0
  • Association Fees:Other Fees HOA: 30.0
  • Association Fees:Other Fees Description: NA

Fee Information

  • Association Fee Includes: Maintenance Grounds

Schools

  • Elementary School: Payson Elementary School
  • High School: Payson High School
  • Junior High Dist: Payson Unified District
  • Middle Or Junior School: Rim Country Middle School

Lot Info

  • Land Lease: No
  • Lot Size Sq Ft: 40306.0
  • Parcel #: 302-43-107

Building Info

  • Builder Name: NA

Tax Info

  • Tax Annual Amount: 8590.0
  • Tax Lot: 107

Property History

We collect this data history from publicly available records. To have your information removed, we recommend requesting removal directly through your county’s website.

Date Event Price List to Sale Price per Sq Ft Prior Sale
11/21/2025 11/21/25 Sold $1,650,000 -2.7% $500 / Sq Ft
10/26/2025 10/26/25 Pending -- -- --
10/13/2025 10/13/25 For Sale $1,695,000 +22.4% $514 / Sq Ft
03/17/2022 03/17/22 Sold $1,385,000 +0.4% $408 / Sq Ft View Prior Sale
02/11/2022 02/11/22 Pending -- -- --
02/11/2022 02/11/22 For Sale $1,380,000 +82.8% $407 / Sq Ft
09/29/2017 09/29/17 Sold $755,000 -2.6% $223 / Sq Ft View Prior Sale
09/12/2017 09/12/17 Pending -- -- --
08/31/2017 08/31/17 Price Changed $775,000 -1.9% $229 / Sq Ft
08/17/2017 08/17/17 Price Changed $789,900 -1.1% $233 / Sq Ft
07/20/2017 07/20/17 Price Changed $799,000 -3.6% $236 / Sq Ft
06/17/2017 06/17/17 Price Changed $829,000 -12.6% $244 / Sq Ft
03/08/2017 03/08/17 For Sale $948,000 -- $280 / Sq Ft
Source: Arizona Regional Multiple Listing Service (ARMLS)

Agents Affiliated with this Home

  • Section Image
  • Section Image
  • Section Image
  • Section Image
  • Section Image
  • Section Image
See All Agents

Map

Source: Arizona Regional Multiple Listing Service (ARMLS)

MLS Number: 6933113

Arizona Regional Multiple Listing Service (ARMLS)

APN: 302-43-107

Your Personal Tour Guide

Ask me questions while you tour the home.