
Edward Doonan
Samson Properties
(667) 202-1161
57 Total Sales
1 in Aberdeen
$364,990 Price


Estimated Value: $337,873
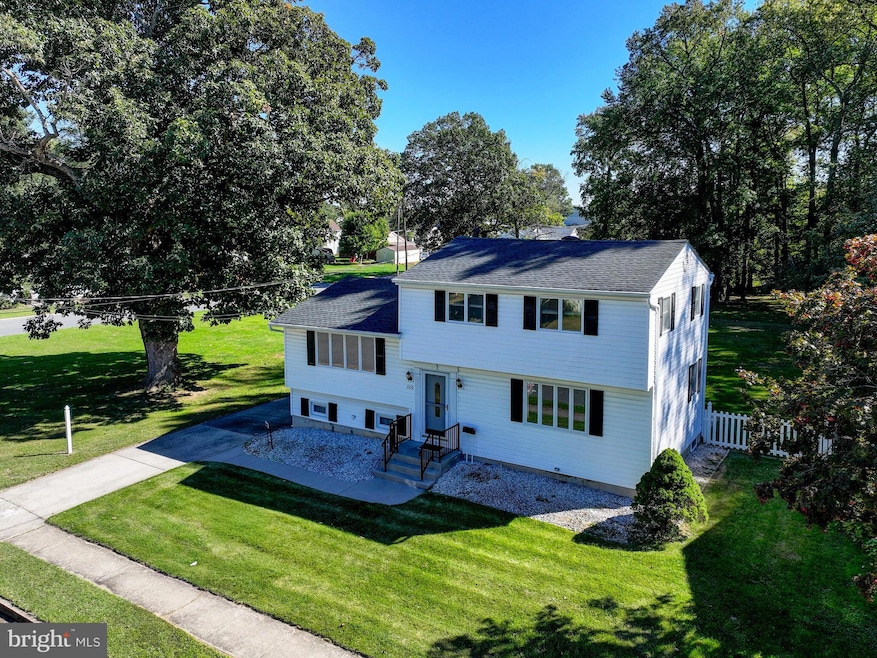
Welcome to 609 S. Rogers Street, a beautifully maintained split-level home tucked away on a picturesque, tree-lined street just blocks from Main Street in the heart of Aberdeen. Situated on a rare corner, double lot totaling just over half an acre, this original-owner home offers space, charm, and endless potential. Inside, you'll find freshly painted interiors and gleaming refinished oak hardwood floors completed just days before listing. The spacious concrete driveway leads to a large detached two-car garage and a bonus lawn shed, while the expansive yard invites your imagination—perfect for outdoor living, gardening, or future expansion. The bright Sunroom off the Kitchen opens to the backyard, ideal for enjoying the warmer months. The upper level features three bedrooms and a full bathroom, while the lower level includes a fourth bedroom, a half bath with room to expand, and a second entrance for added flexibility. Enjoy plenty of storage in the unfinished lower basement level - perfect for a workshop, storage room and more. With recent updates including a new HVAC system (2023), water heater (2018), and an architectural shingle roof, this home is ready for new owners and full of promise. Don’t miss this rare opportunity—schedule your showing today!
Last Agent to Sell the Property
(888) 860-7369 cstumbroski@gmail.com EXP Realty, LLC Brokerage Phone: 8888607369 License #645359 Listed on: 10/11/2025
Co-Listed By
(888) 860-7369 jefflipkin@kw.com EXP Realty, LLC Brokerage Phone: 8888607369
Last Buyer's Agent
Sergey Taksis
staksis@yahoo.com Long & Foster Real Estate, Inc. License #0225269885
We collect this data history from publicly available records. To have your information removed, we recommend requesting removal directly through your county’s website.
Edward Doonan
Samson Properties
(667) 202-1161
57 Total Sales
1 in Aberdeen
$364,990 Price
Sharyn Ahmad
RE/MAX Realty Group
(301) 857-4885
86 Total Sales
1 in Aberdeen
$220,000 Price
Sandra Hopkins
American Premier Realty, LLC
(443) 313-8811
118 Total Sales
3 in Aberdeen
$185K - $570K Price Range
Vinny Steo
Your Home Sold Guaranteed Realty
(410) 267-4216
290 Total Sales
5 in Aberdeen
$130K - $275K Price Range
Allen Stanton
RE/MAX Executive
(443) 960-7998
285 Total Sales
1 in Aberdeen
$300,000 Price
Kathy Banaszewski
Real Estate Professionals, Inc.
(667) 218-5884
292 Total Sales
2 in Aberdeen
$305K - $615K Price Range
We collect this data history from publicly available records. To have your information removed, we recommend requesting removal directly through your county’s website.
| Date | Buyer | Sale Price | Title Company |
|---|---|---|---|
| $350,000 | Manor Title Llc |
We collect this data history from publicly available records. To have your information removed, we recommend requesting removal directly through your county’s website.
| Date | Status | Borrower | Loan Amount |
|---|---|---|---|
| Previous Owner | $350,000 |
We collect this data history from publicly available records. To have your information removed, we recommend requesting removal directly through your county’s website.
| Date | Event | Price | List to Sale | Price per Sq Ft |
|---|---|---|---|---|
| 01/29/2026 01/29/26 | Sold | $350,000 | +2.9% | $210 / Sq Ft |
| 01/02/2026 01/02/26 | Pending | -- | -- | -- |
| 11/20/2025 11/20/25 | Price Changed | $340,000 | -2.9% | $204 / Sq Ft |
| 11/08/2025 11/08/25 | For Sale | $350,000 | 0.0% | $210 / Sq Ft |
| 10/21/2025 10/21/25 | Pending | -- | -- | -- |
| 10/11/2025 10/11/25 | For Sale | $350,000 | -- | $210 / Sq Ft |
We collect this data history from publicly available records. To have your information removed, we recommend requesting removal directly through your county’s website.
| Year | Tax Paid | Tax Assessment Tax Assessment Total Assessment is a certain percentage of the fair market value that is determined by local assessors to be the total taxable value of land and additions on the property. | Land | Improvement |
|---|---|---|---|---|
| 2025 | $1,577 | $218,100 | $0 | $0 |
| 2024 | $1,577 | $204,400 | $0 | $0 |
| 2023 | $1,484 | $190,700 | $51,000 | $139,700 |
| 2022 | $2,061 | $189,067 | $0 | $0 |
| 2020 | $1,644 | $185,800 | $51,000 | $134,800 |
| 2019 | $0 | $181,767 | $0 | $0 |
| 2018 | $0 | $177,733 | $0 | $0 |
| 2017 | $1,731 | $173,700 | $0 | $0 |
| 2016 | -- | $173,700 | $0 | $0 |
| 2015 | $1,625 | $173,700 | $0 | $0 |
| 2014 | $1,625 | $187,300 | $0 | $0 |
Seller's Agent in 2026
Christopher Stumbroski
EXP Realty, LLC
(443) 834-4499
228 Total Sales
Seller Co-Listing Agent in 2026
Jeff Lipkin
EXP Realty, LLC
(443) 600-3382
169 Total Sales
S
Buyer's Agent in 2026
Sergey Taksis
Long & Foster
Source: Bright MLS
MLS Number: MDHR2048056
APN: 02-011883
Disclaimer: Certain information contained herein is derived from information provided by parties other than Homes.com. All information provided is deemed reliable, but is not guaranteed to be accurate and should be independently verified.
The data relating to real estate for sale on this website appears in part through the BRIGHT Internet Data Exchange program, a voluntary cooperative exchange of property listing data between licensed real estate brokerage firms, and is provided by BRIGHT through a licensing agreement.
Listing information is from various brokers who participate in the Bright MLS IDX program and not all listings may be visible on the site.
The property information being provided on or through the website is for the personal, non-commercial use of consumers and such information may not be used for any purpose other than to identify prospective properties consumers may be interested in purchasing.
Some properties which appear for sale on the website may no longer be available because they are for instance, under contract, sold or are no longer being offered for sale.
Property information displayed is deemed reliable but is not guaranteed.
Copyright 2026 Bright MLS, Inc.
Ask me questions while you tour the home.