NOT LISTED FOR SALE

Estimated Value: $245,770

2 Beds
2 Baths
1,066 Sq Ft
$231/Sq Ft Est. Value

Sale Details

Date Sold: February 21, 2025

Last sale price $255,000 $239 Per Sq Ft

Est. 4% decrease in value since last sale

Current estimated payment $1,775 / mo

235 Days on Market

Highlights

  • Golf Course Community
  • Active Adult
  • Contemporary Architecture
  • Fitness Center
  • Open Floorplan
  • Solid Surface Countertops

About This Home

As of February 2025

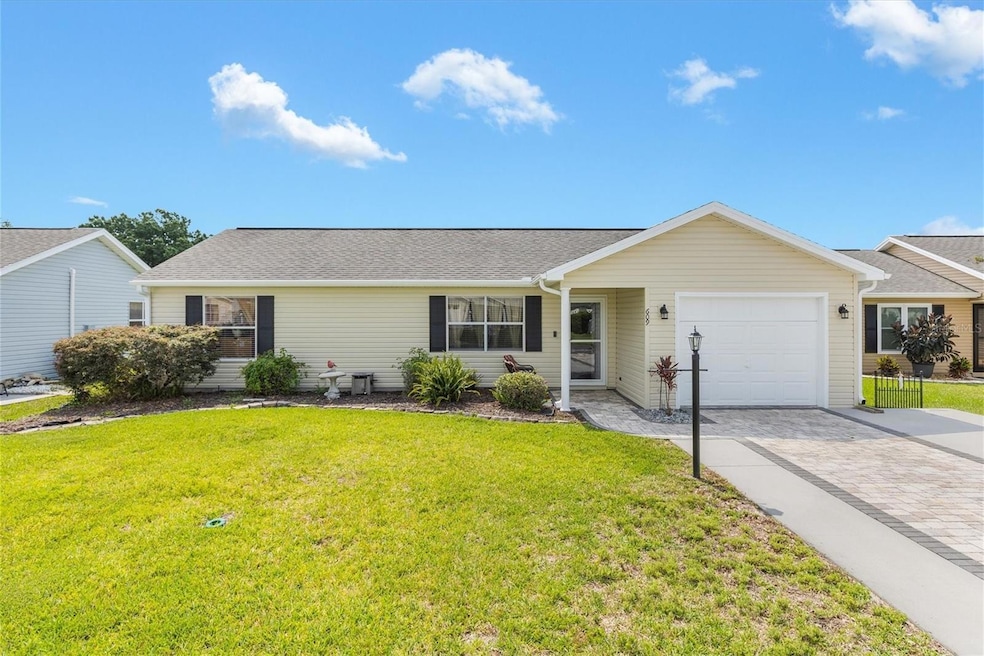
NO BOND! Roof 2011, HVAC 2021. Charming TURNKEY 2/2 El Paso model home in the Village of Rio Grande, featuring an open floor plan with wood look laminate floors, carpeted bedrooms, and an enclosed lanai with acrylic windows and roll down roman shades. The living room and dining rooms also open up to this lanai, creating a seamless indoor-outdoor flow. The galley kitchen boasts matching stainless steel appliances, a pantry closet, high-definition countertops, and cabinet space. The attached breakfast nook, currently used as a sitting room, can easily be transformed into a casual dining area. The master bedroom includes a walk-in closet and ensuite bath with a shower, while the guest bath offers a shower tub combo. The garage is equipped with a workbench, additional storage, and a washer and dryer. Throughout the home, you'll find ceiling fans with light kits for added comfort, even in the kitchen. Paver Patio in backyard is great for grilling or lounging. Located just minutes to Spanish Springs town Center for nightly entertainment, shopping and dining. Just over a mile to Terra Del Sol, Del La Vista, Chula Vista and Mira Mesa golf courses. Be sure to watch our video of this home. Call today to schedule your private showing and start living The Villages dream.

Last Agent to Sell the Property

Karen Kamperman

KELLER WILLIAMS CORNERSTONE RE Brokerage Phone: 352-233-2200 License #3401812 Listed on: 05/31/2024

KELLER WILLIAMS CORNERSTONE RE

Last Buyer's Agent

Dena Manning

EXP REALTY LLC License #3211230

EXP REALTY LLC

Home Details

Home Type

  • Single Family

Est. Annual Taxes

  • $2,347

Year Built

  • Built in 1993

Lot Details

  • 5,670 Sq Ft Lot
  • Lot Dimensions are 63x90
  • Northwest Facing Home
  • Mature Landscaping

HOA Fees

  • $199 Monthly HOA Fees

Parking

  • 1 Car Attached Garage
  • Garage Door Opener
  • Driveway

Home Design

  • Contemporary Architecture
  • Turnkey
  • Slab Foundation
  • Wood Frame Construction
  • Shingle Roof
  • Vinyl Siding

Interior Spaces

  • 1,066 Sq Ft Home
  • 1-Story Property
  • Open Floorplan
  • Ceiling Fan
  • Blinds
  • Sliding Doors
  • Living Room
  • Dining Room

Kitchen

  • Eat-In Kitchen
  • Dinette
  • Range
  • Dishwasher
  • Solid Surface Countertops
  • Disposal

Flooring

  • Carpet
  • Linoleum
  • Laminate

Bedrooms and Bathrooms

  • 2 Bedrooms
  • En-Suite Bathroom
  • Closet Cabinetry
  • Walk-In Closet
  • 2 Full Bathrooms
  • Single Vanity
  • Shower

Laundry

  • Laundry in Garage
  • Dryer
  • Washer

Eco-Friendly Details

  • Reclaimed Water Irrigation System

Outdoor Features

  • Enclosed Patio or Porch
  • Rain Gutters

Utilities

  • Central Heating and Cooling System
  • Electric Water Heater
  • Phone Available
  • Cable TV Available

Listing and Financial Details

Community Details

Overview

  • Active Adult
  • Association fees include pool, recreational facilities
  • $199 Other Monthly Fees
  • The Villages Subdivision, El Paso Floorplan
  • The community has rules related to deed restrictions, allowable golf cart usage in the community

Recreation

  • Golf Course Community
  • Tennis Courts
  • Community Basketball Court
  • Pickleball Courts
  • Racquetball
  • Recreation Facilities
  • Shuffleboard Court
  • Fitness Center
  • Community Pool

Home Details

Home Type

Single Family

Est. Annual Taxes

$2,347

Year Built

Built in 1993

Lot Details

5,670 Sq Ft Lot

HOA Fees

$199 per month

Parking

1

Listing Details

  • HOA Fee Includes: Pool, Recreational Facilities
  • Property Type: Residential
  • Property Sub Type: Single Family Residence
  • Architectural Style: Contemporary
  • Construction Materials: Vinyl Siding, Wood Frame
  • Fireplace: No
  • Living Area: 1066
  • Lot Size Acres: 0.13
  • New Construction: No
  • Year Built: 1993
  • Building Area Total: 1527
  • Lot Size Sq Ft: 5670
  • Status: Sold
  • Ownership: Fee Simple
  • ResoBuildingAreaSource: PublicRecords
  • Building Area Total Srch Sq M: 141.86
  • Escrow State: FL
  • Minimum Lease: No Minimum
  • Number Of Pets: 2
  • RATIO Current Price By Calculate: 239.21
  • Total Acreage: 0 to less than 1/4
  • Water Access YN: 0
  • Other Fees Amount: 199
  • MFR_BedroomClosetType: Built-in Closet
  • MFR_InLawSuiteYN: 0
  • Attribution Contact: 352-233-2200
  • Tax Year: 2023
  • Special Features: VirtualTour

Interior Features

  • Living Area Units: Square Feet
  • Flooring: Carpet, Laminate, Linoleum
  • Full Bathrooms: 2
  • Interior Amenities: Ceiling Fans(s), Eat-in Kitchen, Open Floorplan, Solid Surface Counters, Walk-In Closet(s), Window Treatments
  • Appliances Included: Dishwasher, Disposal, Dryer, Electric Water Heater, Range, Refrigerator, Washer
  • Foundation Details: Slab
  • Total Bedrooms: 2
  • Levels: One
  • Stories: 1
  • Window Features: Blinds
  • ResoLivingAreaSource: PublicRecords
  • Living Area Meters: 99.03

Exterior Features

  • Direction Faces: Northwest
  • Exterior Features: Irrigation System, Rain Gutters, Sidewalk, Sliding Doors
  • Roof: Shingle
  • Pool Private: No
  • Waterfront: No
  • Patio and Porch Features: Enclosed
  • Road Surface Type: Paved
  • Water View YN: 0
  • Waterfront Feet Total: 0

Garage/Parking

  • Attached Garage: Yes
  • Carport Y N: No
  • Garage Spaces: 1
  • Garage Yn: Yes
  • Parking Features: Driveway, Garage Door Opener

Utilities

  • Utilities: Cable Available, Electricity Available, Electricity Connected, Phone Available, Sewer Connected, Water Connected
  • Cooling: Central Air
  • Heating: Central
  • Laundry Features: In Garage
  • Sewer: Public Sewer
  • Water Source: Public

Condo/Co-op/Association

  • Community Features: Deed Restrictions, Fitness Center, Golf Carts OK, Golf, Irrigation-Reclaimed Water, Pool, Racquetball, Sidewalks, Tennis Courts
  • Association Amenities: Basketball Court, Fitness Center, Golf Course, Pickleball Court(s), Pool, Racquetball, Recreation Facilities, Shuffleboard Court, Tennis Court(s)
  • Association: No
  • Senior Community: Yes
  • Association 2 YN: 0
  • Pet Restrictions: See Deed Restrictions

Fee Information

  • Total Annual Fees: 2388.00
  • Total Monthly Fees: 199.00
  • Other Fees Term: Monthly

Lot Info

  • Zoning: R-1
  • Parcel Number: D13A114
  • Additional Parcels: No
  • Lot Dimensions: 63x90
  • Flood Zone Code: X

Rental Info

  • Furnished: Turnkey
  • Pets Allowed: Yes
  • Lease Restrictions YN: 0
  • Additional Lease Restrictions: See Deed Restrictions

Tax Info

  • Tax Annual Amount: 2346.87
  • Tax Block: 0/0
  • Tax Book Number: 4-97-997C
  • Tax Lot: 114
  • Tax Other Annual Assessment Amount: 370

Multi Family

  • Approval Process: See Deed Restrictions

Ownership History

We collect this data history from publicly available records. To have your information removed, we recommend requesting removal directly through your county’s website.

Date Name Owned For Owner Type

Purchase Details

Listed on
May 31, 2024
Closed on
Feb 14, 2025
Sold by
Bought by
Seller's Agent
Karen Kamperman
KELLER WILLIAMS CORNERSTONE RE
Buyer's Agent
Dena Manning
EXP REALTY LLC
List Price
$279,000
Sold Price
$255,000
Premium/Discount to List
-$24,000
-8.6%
Views
1414
Current Estimated Value
$245,770

Home Financials for this Owner

Home Financials are based on the most recent Mortgage that was taken out on this home.
Estimated Appreciation
-$9,230
Avg. Annual Appreciation
-2.55%
Original Mortgage
$262,382
Interest Rate
6.95%
Mortgage Type
VA

Purchase Details

Closed on
Dec 10, 2018
Sold by
Bought by

Purchase Details

Closed on
Apr 1, 2016
Sold by
Bought by

Purchase Details

Closed on
May 27, 2011
Sold by
Bought by

Purchase Details

Closed on
Dec 21, 2001
Sold by
Bought by

Purchase Details

Closed on
Mar 14, 2001
Sold by
Bought by
Source: Public Records
Create a Home Valuation Report for This Property
The Home Valuation Report is an in-depth analysis detailing your home's value as well as a comparison with similar homes in the area

Home Values in the Area

Source: Public Records

Average Home Value in this Area


Source: Public Records

Purchase History

We collect this data history from publicly available records. To have your information removed, we recommend requesting removal directly through your county’s website.

Date Buyer Sale Price Title Company
$255,000 Oxford Title
$172,000 Tri County Land Title & Escr
$165,000 Tri County Land Title & Escr
$115,000 Tri-County Land Title & Escr
$106,000 --
$86,500 --
Source: Public Records

Mortgage History

We collect this data history from publicly available records. To have your information removed, we recommend requesting removal directly through your county’s website.

Date Status Borrower Loan Amount
Open $270,613
Closed $262,382
Source: Public Records

Property History

We collect this data history from publicly available records. To have your information removed, we recommend requesting removal directly through your county’s website.

Date Event Price List to Sale Price per Sq Ft
02/21/2025 02/21/25 Sold $255,000 -1.9% $239 / Sq Ft
01/22/2025 01/22/25 Pending -- -- --
11/23/2024 11/23/24 Price Changed $260,000 -6.8% $244 / Sq Ft
07/18/2024 07/18/24 For Sale $279,000 0.0% $262 / Sq Ft
06/05/2024 06/05/24 Pending -- -- --
05/31/2024 05/31/24 For Sale $279,000 -- $262 / Sq Ft
Source: Stellar MLS

Tax History

We collect this data history from publicly available records. To have your information removed, we recommend requesting removal directly through your county’s website.

Year Tax Paid Tax Assessment Tax Assessment Total Assessment is a certain percentage of the fair market value that is determined by local assessors to be the total taxable value of land and additions on the property. Land Improvement
2025 $2,711 $196,050 $34,020 $162,030
2024 $2,347 $191,370 $34,020 $157,350
2023 $2,347 $165,170 $0 $0
2022 $2,138 $168,150 $22,680 $145,470
2021 $2,037 $136,510 $22,620 $113,890
2020 $2,094 $135,620 $13,380 $122,240
2019 $2,053 $128,420 $13,380 $115,040
2018 $1,833 $123,490 $13,380 $110,110
2017 $1,749 $111,860 $13,380 $98,480
2016 $1,711 $113,140 $0 $0
2015 $1,739 $113,810 $0 $0
2014 $1,661 $104,580 $0 $0
Source: Public Records

Agents Affiliated with this Home

  • Section Image
  • Section Image
See All Agents

Map

Source: Stellar MLS

MLS Number: G5082743

Stellar MLS

APN: D13A114

Your Personal Tour Guide

Ask me questions while you tour the home.