LM
Seller's Agent in 2017
Linda Murphy
Compass RE Texas, LLC
(512) 415-1408
1 Total Sale
Estimated Value: $503,404
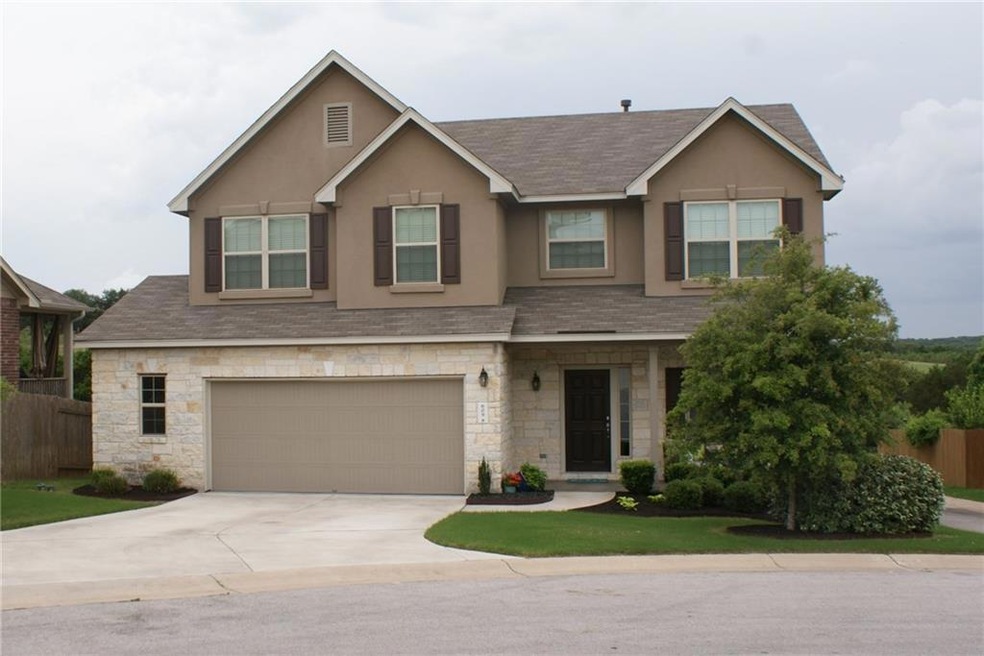
Beautiful, bright, very well-maintained home. Lovely landscaping and front porch. Home is in cul-de-sac and backs to greenbelt with hiking/biking trail. Wood floors throughout most of the first floor. Large Kitchen sink and walk-in pantry. Study and Loft/Game Room. Look at the Garage! 2.5 car with Epoxy floors. Wall mounted cabinets and storage rail mount system convey. Too many upgrades to list-see Home Upgrade document attached. Easement on the right side of home with no neighbor attaching on that side.Restrictions: Yes Sprinkler Sys:Yes
Last Agent to Sell the Property
Compass RE Texas, LLC License #0626187 Listed on: 06/01/2017

We collect this data history from publicly available records. To have your information removed, we recommend requesting removal directly through your county’s website.
We collect this data history from publicly available records. To have your information removed, we recommend requesting removal directly through your county’s website.
| Date | Event | Price | List to Sale | Price per Sq Ft |
|---|---|---|---|---|
| 07/18/2017 07/18/17 | Sold | -- | -- | -- |
| 06/08/2017 06/08/17 | Pending | -- | -- | -- |
| 06/01/2017 06/01/17 | For Sale | $363,500 | -- | $169 / Sq Ft |
We collect this data history from publicly available records. To have your information removed, we recommend requesting removal directly through your county’s website.
| Year | Tax Paid | Tax Assessment Tax Assessment Total Assessment is a certain percentage of the fair market value that is determined by local assessors to be the total taxable value of land and additions on the property. | Land | Improvement |
|---|---|---|---|---|
| 2025 | $11,049 | $457,080 | $45,260 | $411,820 |
| 2024 | $122 | $494,230 | $45,260 | $448,970 |
| 2023 | $11,744 | $497,635 | $45,260 | $534,180 |
| 2022 | $11,418 | $452,395 | $70,000 | $539,990 |
| 2021 | $11,190 | $411,268 | $70,000 | $394,870 |
| 2019 | $10,595 | $363,830 | $42,190 | $321,640 |
| 2018 | $10,601 | $362,970 | $35,000 | $327,970 |
| 2017 | $8,700 | $295,977 | $35,000 | $267,440 |
| 2016 | $7,909 | $269,070 | $27,810 | $241,260 |
| 2015 | $6,768 | $255,920 | $27,810 | $228,110 |
LM
Seller's Agent in 2017
Linda Murphy
Compass RE Texas, LLC
(512) 415-1408
1 Total Sale
Buyer's Agent in 2017
Jana Birdwell
Compass RE Texas, LLC
(512) 784-8600
67 Total Sales
Source: Unlock MLS (Austin Board of REALTORS®)
MLS Number: 6558946
APN: R125663
Disclaimer: Certain information contained herein is derived from information provided by parties other than Homes.com. All information provided is deemed reliable, but is not guaranteed to be accurate and should be independently verified.
Based on information from the Austin Board of REALTORS® (alternatively, from ACTRIS). Neither the Board nor ACTRIS guarantees or is in any way responsible for its accuracy. All data is provided “AS IS” and with all faults. Data maintained by the Board or ACTRIS may not reflect all real estate activity in the market.
Information being provided is for consumers’ personal, non-commercial use and may not be used for any purpose other than to identify prospective properties consumers may be interested in purchasing. All data is obtained from various sources and may not have been verified by broker or MLS GRID. Supplied Open House Information is subject to change without notice. All information should be independently reviewed and verified for accuracy. Properties may or may not be listed by the office/agent presenting the information. Some IDX listings have been excluded from this website.
Based on information submitted to the MLS GRID
Listings courtesy of Unlock MLS (Austin Board of REALTORS®) as distributed by MLS GRID
Ask me questions while you tour the home.