
Scott Hope
ADT Realty
(260) 264-0464
105 Total Sales
3 in Historic South Wayne
$70K - $165K Price Range


Estimated Value: $181,000 - $215,933
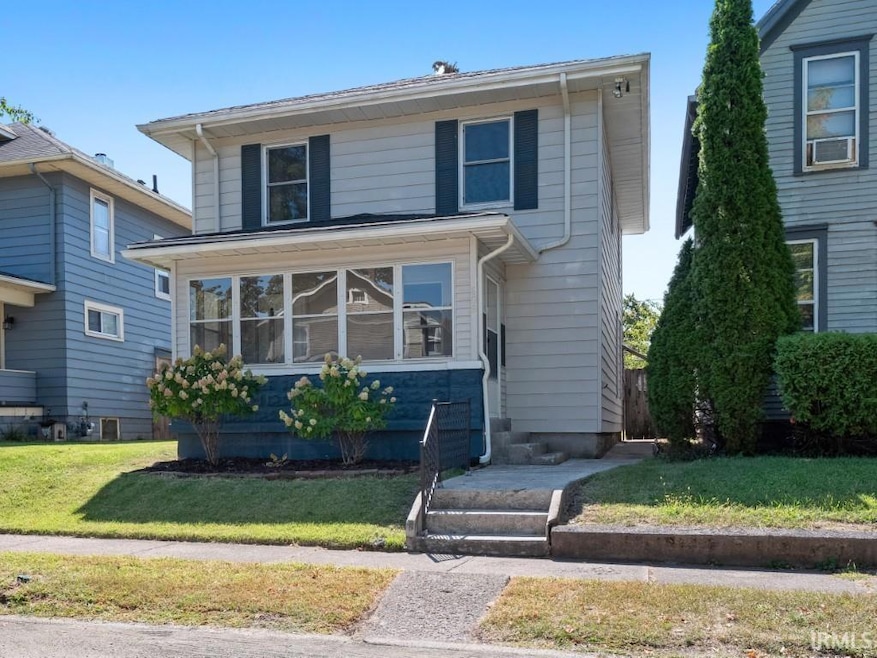
Totally remodeled and beautifully maintained, this 101-year-old home is a rare find with a rich history—owned by the same family for its first 100 years. Thoughtfully updated inside and out, the home boasts all-new improvements in 2021 including a new roof, windows, central air, kitchen with appliances, baths, paint, and engineered wood flooring. In 2022, a French drain and sump pump were added to the front portion of the basement, along with new gutters and drainage tile leading to the street. Most recently in 2025, the home received fresh paint throughout, new carpet, a refreshed deck with sanding and paint, and updated landscaping. Step inside from the enclosed front porch into a large great room with ceiling fan that flows into a formal dining room and gorgeous kitchen featuring custom cabinets and a charming breakfast nook with built-in corner hutch. Upstairs, you’ll find a spacious primary bedroom along with two additional bedrooms that share the main bath, while a convenient half bath is located on the main floor. Enjoy outdoor living with a fenced yard, 18x15 deck, and both front (15x7) and back (8x7) enclosed porches. Alley access leads to a 22x20 detached two-car garage, with plenty of street parking also available. Located close to Electric Works, this beauty is in perfect condition and ready for its next chapter—schedule your tour today!
Last Agent to Sell the Property
North Eastern Group Realty Brokerage Phone: 260-615-7271 Listed on: 09/13/2025
We collect this data history from publicly available records. To have your information removed, we recommend requesting removal directly through your county’s website.
Scott Hope
ADT Realty
(260) 264-0464
105 Total Sales
3 in Historic South Wayne
$70K - $165K Price Range
Katie Brown
Mike Thomas Assoc., Inc
(260) 408-9092
154 Total Sales
1 in Historic South Wayne
$196,500 Price
Sergio Acosta
Realty ONE Group Envision
(260) 346-4378
20 Total Sales
1 in Historic South Wayne
$70,000 Price
Aaron Hoover
Keller Williams Realty Group
(260) 440-7670
60 Total Sales
1 in Historic South Wayne
$100,000 Price
Tracy Hale
CENTURY 21 Bradley Realty, Inc
(260) 376-7782
86 Total Sales
1 in Historic South Wayne
$138,500 Price
Andy Zoda
Coldwell Banker Real Estate Gr
(260) 305-1782
272 Total Sales
1 in Historic South Wayne
$14,500 Price
We collect this data history from publicly available records. To have your information removed, we recommend requesting removal directly through your county’s website.
| Date | Buyer | Sale Price | Title Company |
|---|---|---|---|
| -- | -- | None Listed On Document | |
| Fromm Geradette | -- | Metropolitan Title Of In | |
| Flickinger Alexis D | -- | Trademark Title Services | |
| Toscos Properties Llc | -- | None Available | |
| Krauhs Irvin | -- | None Available |
We collect this data history from publicly available records. To have your information removed, we recommend requesting removal directly through your county’s website.
| Date | Status | Borrower | Loan Amount |
|---|---|---|---|
| Open | $141,750 | ||
| Closed | Flickinger Alexis D | $137,750 |
We collect this data history from publicly available records. To have your information removed, we recommend requesting removal directly through your county’s website.
| Date | Event | Price | List to Sale | Price per Sq Ft |
|---|---|---|---|---|
| 10/21/2025 10/21/25 | Sold | $189,000 | -3.0% | $132 / Sq Ft |
| 09/18/2025 09/18/25 | Pending | -- | -- | -- |
| 09/13/2025 09/13/25 | For Sale | $194,900 | -- | $136 / Sq Ft |
We collect this data history from publicly available records. To have your information removed, we recommend requesting removal directly through your county’s website.
| Year | Tax Paid | Tax Assessment Tax Assessment Total Assessment is a certain percentage of the fair market value that is determined by local assessors to be the total taxable value of land and additions on the property. | Land | Improvement |
|---|---|---|---|---|
| 2025 | $2,297 | $224,000 | $17,700 | $206,300 |
| 2024 | $2,089 | $192,500 | $17,700 | $174,800 |
| 2022 | $1,728 | $155,700 | $13,000 | $142,700 |
| 2021 | $403 | $67,300 | $6,300 | $61,000 |
| 2020 | $1,921 | $87,800 | $7,600 | $80,200 |
| 2019 | $449 | $87,500 | $7,600 | $79,900 |
| 2018 | $107 | $72,200 | $7,600 | $64,600 |
| 2017 | $105 | $69,000 | $7,600 | $61,400 |
| 2016 | $103 | $74,100 | $7,600 | $66,500 |
| 2014 | $99 | $64,100 | $7,600 | $56,500 |
| 2013 | $97 | $60,300 | $7,600 | $52,700 |
Seller's Agent in 2025
Bradley Stinson
North Eastern Group Realty
(260) 615-6753
1 in this area
252 Total Sales
Buyer's Agent in 2025
Crista Miller
RE/MAX
(260) 615-9164
1 in this area
89 Total Sales
Source: Indiana Regional MLS
MLS Number: 202537038
APN: 02-12-14-178-003.000-074
Disclaimer: Certain information contained herein is derived from information provided by parties other than Homes.com. All information provided is deemed reliable, but is not guaranteed to be accurate and should be independently verified.
Based on information submitted to the MLS GRID. All data is obtained from various sources and may not have been verified by broker or MLS GRID. Supplied Open House Information is subject to change without notice. All information should be independently reviewed and verified for accuracy. Properties may or may not be listed by the office/agent presenting the information. Some IDX listings have been excluded from this website. IDX information is provided exclusively for personal, non-commercial use, and may not be used for any purpose other than to identify prospective properties consumers may be interested in purchasing. Information is deemed reliable but not guaranteed.
Based on information submitted to the MLS GRID
Ask me questions while you tour the home.