
Philip Pagon
HomeSmart Real Estate Momentum LLC
(216) 859-1426
38 Total Sales
1 in Mayfield Heights
$170,000 Price
Estimated Value: $281,123
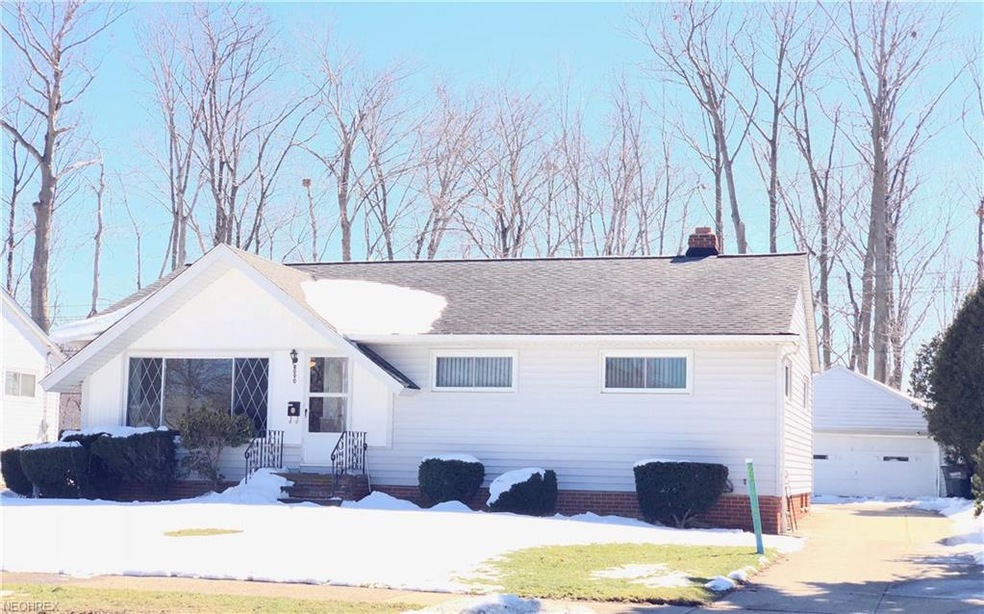
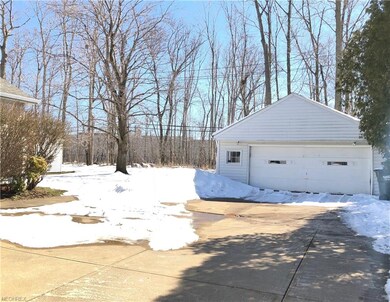
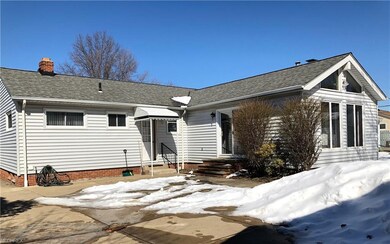
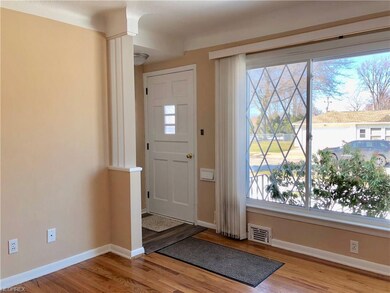
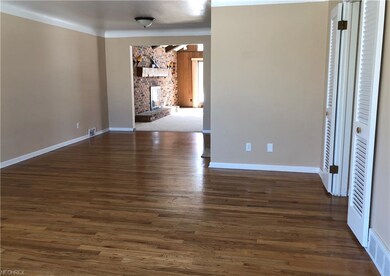
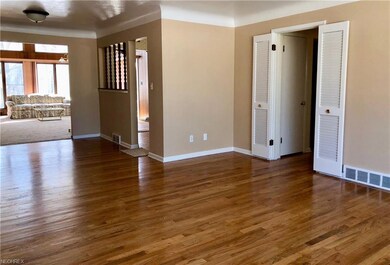
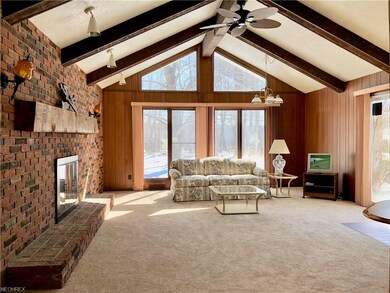
Location, location, location! Stamped in the most desired area of Mayfield Heights. Just minutes to the highway, premier shopping and amenities. Adjacent in one direction enjoy a drive through Chagrin Valley; in the other direction conveniently access University Circle / Little Italy, Cleveland Clinic and University Hospitals. This lovely ranch style home is a breath of fresh air! Very well maintained and cared for. Hardwood floors and brand new carpet throughout. Enjoy the open, airy feel in the large family room with beautifully beamed vaulted ceilings and cozy brick wood-burning fireplace (family room is 22 x 17). The welcoming family room walks out to a spacious, wooded backyard. Full unfinished basement allows for plenty of storage, and the option to finish a great deal of additional living space if you'd like. Mayfield Park is at your disposal just minutes from this ideally located home. Newer driveway, and oversized 2-car garage. This home awaits a buyer who is anxious to make it their own!
Last Agent to Sell the Property
Keller Williams Greater Cleveland Northeast License #2014000043 Listed on: 03/20/2018
Last Buyer's Agent
Keller Williams Greater Cleveland Northeast License #2014000043 Listed on: 03/20/2018
We collect this data history from publicly available records. To have your information removed, we recommend requesting removal directly through your county’s website.
Philip Pagon
HomeSmart Real Estate Momentum LLC
(216) 859-1426
38 Total Sales
1 in Mayfield Heights
$170,000 Price
Mike Vara
Platinum Real Estate
(440) 530-9822
108 Total Sales
1 in Mayfield Heights
$227,500 Price
Kathryn Fawcett
Engel & Völkers Distinct
(216) 259-8813
136 Total Sales
5 in Mayfield Heights
$92K - $314K Price Range
Benjamin West
Worth Clark
(234) 271-4095
275 Total Sales
3 in Mayfield Heights
$151K - $159K Price Range
Joseph Zingales
Berkshire Hathaway HomeServices Professional Realty
(440) 530-7856
533 Total Sales
7 in Mayfield Heights
$141K - $385K Price Range
Elliot Stone
Century 21 Homestar
(216) 284-8532
309 Total Sales
1 in Mayfield Heights
$180,000 Price
We collect this data history from publicly available records. To have your information removed, we recommend requesting removal directly through your county’s website.
| Date | Buyer | Sale Price | Title Company |
|---|---|---|---|
| $159,000 | First Meridian Title Agency | ||
| Felice Michael A | -- | None Available | |
| Felice Michael A | -- | None Available | |
| Felice Mary | -- | -- |
We collect this data history from publicly available records. To have your information removed, we recommend requesting removal directly through your county’s website.
| Date | Status | Borrower | Loan Amount |
|---|---|---|---|
| Open | $153,000 | ||
| Closed | Purdom Ryan N | $154,230 | |
| Previous Owner | Felice Nafrio A | $100,000 |
We collect this data history from publicly available records. To have your information removed, we recommend requesting removal directly through your county’s website.
| Date | Event | Price | List to Sale | Price per Sq Ft |
|---|---|---|---|---|
| 05/29/2018 05/29/18 | Sold | $159,000 | -0.6% | $99 / Sq Ft |
| 03/27/2018 03/27/18 | Pending | -- | -- | -- |
| 03/20/2018 03/20/18 | For Sale | $159,900 | -- | $100 / Sq Ft |
We collect this data history from publicly available records. To have your information removed, we recommend requesting removal directly through your county’s website.
| Year | Tax Paid | Tax Assessment Tax Assessment Total Assessment is a certain percentage of the fair market value that is determined by local assessors to be the total taxable value of land and additions on the property. | Land | Improvement |
|---|---|---|---|---|
| 2025 | $5,316 | $81,410 | $14,805 | $66,605 |
| 2024 | $5,314 | $81,410 | $14,805 | $66,605 |
| 2023 | $4,214 | $59,260 | $13,440 | $45,820 |
| 2022 | $4,332 | $59,260 | $13,440 | $45,820 |
| 2021 | $4,287 | $59,260 | $13,440 | $45,820 |
| 2020 | $4,000 | $50,650 | $11,480 | $39,170 |
| 2019 | $3,876 | $144,700 | $32,800 | $111,900 |
| 2018 | $3,943 | $50,650 | $11,480 | $39,170 |
| 2017 | $3,255 | $48,480 | $10,780 | $37,700 |
| 2016 | $3,230 | $48,480 | $10,780 | $37,700 |
| 2015 | $2,919 | $48,480 | $10,780 | $37,700 |
| 2014 | $2,919 | $47,530 | $10,570 | $36,960 |
Seller's Agent in 2018
Nicole Frantz, Realtor®
Keller Williams Greater Cleveland Northeast
(216) 789-0137
34 Total Sales
Source: MLS Now
MLS Number: 3982857
APN: 863-09-088
Disclaimer: Certain information contained herein is derived from information provided by parties other than Homes.com. All information provided is deemed reliable, but is not guaranteed to be accurate and should be independently verified.
IDX information is provided exclusively for personal, non-commercial use, and may not be used for any purpose other than to identify prospective properties consumers may be interested in purchasing. Information is deemed reliable but not guaranteed.
Ask me questions while you tour the home.