
Leann Sanders
Wells Group Real Estate
(989) 898-0049
58 Total Sales
1 in Ocotillo
$327,000 Price


Estimated Value: $358,365
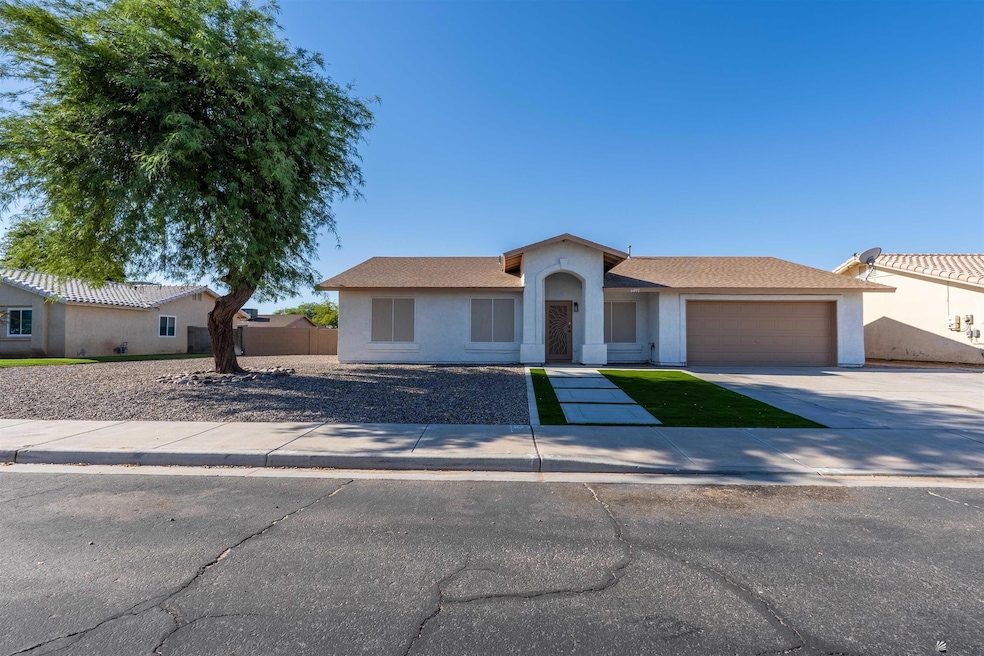
Welcome to this beautifully renovated 4-bedroom, 2-bathroom home located in the highly sought-after Ocotillo subdivision. Every detail has been thoughtfully modernized to blend comfort with style. Step inside to find luxury vinyl flooring throughout, updated recessed lighting, and designer ceiling fans that create a fresh, inviting feel. The brand-new kitchen features solid wood cabinets, sleek countertops, and a convenient pantry—perfect for home cooking or entertaining. Both bathrooms have been completely remodeled, offering a clean, modern look. To top it off, this home includes a solar system, providing energy savings and efficiency for years to come. With four spacious bedrooms, stylish upgrades throughout, and a prime location in one of Yuma’s most popular neighborhoods, this Ocotillo gem is mov
Last Agent to Sell the Property
FSR Realty License #SA665403000 Listed on: 09/25/2025
We collect this data history from publicly available records. To have your information removed, we recommend requesting removal directly through your county’s website.
Leann Sanders
Wells Group Real Estate
(989) 898-0049
58 Total Sales
1 in Ocotillo
$327,000 Price
Anthony DeLuca
FSR Realty
(928) 955-4202
186 Total Sales
3 in Ocotillo
$312K - $352K Price Range
Maria Hurtado
My Yuma Realty LLC
(928) 248-1728
101 Total Sales
1 in Ocotillo
$275,000 Price
German Lopez
Real Broker
(928) 955-4780
160 Total Sales
2 in Ocotillo
$312K - $325K Price Range
Sharon England
Long Realty - Yuma
(928) 291-4527
57 Total Sales
1 in Ocotillo
$299,900 Price
Alvaro Munoz Campa
Play Realty
(623) 400-7497
55 Total Sales
1 in Ocotillo
$380,000 Price
We collect this data history from publicly available records. To have your information removed, we recommend requesting removal directly through your county’s website.
| Date | Buyer | Sale Price | Title Company |
|---|---|---|---|
| $352,000 | Pioneer Title | ||
| Martelli Leon J | $210,500 | Pioneer Title | |
| Garner Carlie E | $164,000 | Pioneer Title Agency Inc | |
| 4H Investments | -- | None Available | |
| Hampton Andrew P | $137,725 | Yuma Title | |
| Ocotillo Desert Sales Llc | -- | Yuma Title |
We collect this data history from publicly available records. To have your information removed, we recommend requesting removal directly through your county’s website.
| Date | Status | Borrower | Loan Amount |
|---|---|---|---|
| Open | $12,320 | ||
| Open | Tirado Erick S | $345,624 | |
| Previous Owner | Garner Carlie E | $150,880 |
We collect this data history from publicly available records. To have your information removed, we recommend requesting removal directly through your county’s website.
| Date | Event | Price | List to Sale | Price per Sq Ft | Prior Sale |
|---|---|---|---|---|---|
| 11/25/2025 11/25/25 | Sold | $352,000 | +0.6% | $207 / Sq Ft | |
| 09/24/2025 09/24/25 | For Sale | $349,900 | +113.4% | $206 / Sq Ft | |
| 01/09/2019 01/09/19 | Sold | $164,000 | -3.5% | $96 / Sq Ft | View Prior Sale |
| 11/22/2018 11/22/18 | Pending | -- | -- | -- | |
| 11/14/2018 11/14/18 | For Sale | $169,900 | -- | $100 / Sq Ft |
We collect this data history from publicly available records. To have your information removed, we recommend requesting removal directly through your county’s website.
| Year | Tax Paid | Tax Assessment Tax Assessment Total Assessment is a certain percentage of the fair market value that is determined by local assessors to be the total taxable value of land and additions on the property. | Land | Improvement |
|---|---|---|---|---|
| 2026 | $2,091 | $18,380 | $5,080 | $13,300 |
| 2025 | $2,021 | $17,505 | $4,718 | $12,787 |
| 2024 | $1,986 | $16,671 | $4,409 | $12,262 |
| 2023 | $1,986 | $15,877 | $4,386 | $11,491 |
| 2022 | $1,922 | $15,122 | $4,082 | $11,040 |
| 2021 | $2,006 | $14,401 | $3,827 | $10,574 |
| 2020 | $1,850 | $13,715 | $3,921 | $9,794 |
| 2019 | $1,817 | $13,062 | $3,300 | $9,762 |
| 2018 | $1,836 | $13,154 | $3,500 | $9,654 |
| 2017 | $1,857 | $13,154 | $3,500 | $9,654 |
| 2016 | $1,954 | $13,001 | $3,925 | $9,076 |
| 2015 | $1,625 | $12,566 | $4,700 | $7,866 |
| 2014 | $1,625 | $12,400 | $3,750 | $8,650 |
Seller's Agent in 2025
Anthony DeLuca
FSR Realty
(928) 248-1306
3 in this area
186 Total Sales
CG
Buyer's Agent in 2025
Claudia Gonzalez
RE/MAX
(928) 344-4848
1 in this area
27 Total Sales
Seller's Agent in 2019
Sean Allen
Realty Executives Arizona Territory
(928) 246-9893
2 in this area
195 Total Sales
Buyer's Agent in 2019
Michelle Beavers
HomeSmart
(928) 502-0009
69 Total Sales
Source: Yuma Association of REALTORS®
MLS Number: 20254210
APN: 725-01-032
Disclaimer: Certain information contained herein is derived from information provided by parties other than Homes.com. All information provided is deemed reliable, but is not guaranteed to be accurate and should be independently verified.
IDX information is provided exclusively for personal, non-commercial use, and may not be used for any purpose other than to identify prospective properties consumers may be interested in purchasing. Information is deemed reliable but not guaranteed.
Ask me questions while you tour the home.