
Brady Velikonia
Keller Williams Realty Central Oregon
(530) 464-1573
52 Total Sales
1 in Southwest Bend
$795,000 Price
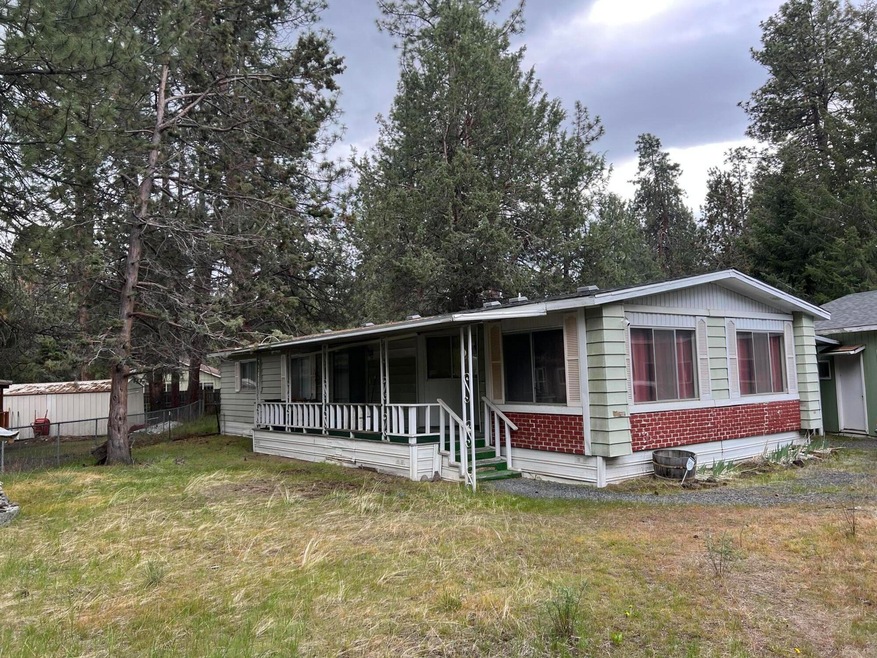


Here is an opportunity to own a spacious 1464 sqft manufactured home on a .33 acre lot in a quiet neighborhood. The home has 2 bedrooms, 2 baths with an additional room that could be a 3rd bedroom or an office. There is also an additional room off the laundry room that would be a great hobby room with its own entrance from the back of the home. There's a nice sized 2-car garage with a separate attached room for more storage. The front and back porches are both covered and there is a ramp for easy entry. The backyard has a nice, private feel with fencing and some pine trees. With a little work, this property could be brought back to its prime - don't miss your chance. Property to be seen with an appointment only - do not go onto the property without permission.
Last Agent to Sell the Property
Crook County Properties LLC License #200711030 Listed on: 05/19/2025
We collect this data history from publicly available records. To have your information removed, we recommend requesting removal directly through your county’s website.
Brady Velikonia
Keller Williams Realty Central Oregon
(530) 464-1573
52 Total Sales
1 in Southwest Bend
$795,000 Price
Julie Carnagey
Bend Premier Real Estate LLC
(541) 640-5235
53 Total Sales
6 in Southwest Bend
$509K - $1.4M Price Range
Molly Jo Sommer
Harcourts The Garner Group Real Estate
(541) 588-5352
50 Total Sales
3 in Southwest Bend
$165K - $605K Price Range
Nick Holmboe
Keller Williams Realty Central Oregon
(541) 306-5832
74 Total Sales
2 in Southwest Bend
$425K - $587K Price Range
Tab Howard
The Agency Bend
(424) 373-8164
64 Total Sales
2 in Southwest Bend
$764K - $930K Price Range
Cat Zwicker
Desert Sky Real Estate LLC
(541) 516-1783
72 Total Sales
1 in Southwest Bend
$400,000 Price
We collect this data history from publicly available records. To have your information removed, we recommend requesting removal directly through your county’s website.
| Date | Buyer | Sale Price | Title Company |
|---|---|---|---|
| $311,000 | Amerititle | ||
| Barr Richard L | -- | None Available |
We collect this data history from publicly available records. To have your information removed, we recommend requesting removal directly through your county’s website.
| Date | Status | Borrower | Loan Amount |
|---|---|---|---|
| Open | $248,800 | ||
| Previous Owner | Richard L Barr And Marla A Bar | $100,000 |
We collect this data history from publicly available records. To have your information removed, we recommend requesting removal directly through your county’s website.
| Date | Event | Price | List to Sale | Price per Sq Ft |
|---|---|---|---|---|
| 07/09/2025 07/09/25 | Sold | $311,000 | -1.3% | $212 / Sq Ft |
| 06/04/2025 06/04/25 | Pending | -- | -- | -- |
| 05/19/2025 05/19/25 | For Sale | $315,000 | -- | $215 / Sq Ft |
We collect this data history from publicly available records. To have your information removed, we recommend requesting removal directly through your county’s website.
| Year | Tax Paid | Tax Assessment Tax Assessment Total Assessment is a certain percentage of the fair market value that is determined by local assessors to be the total taxable value of land and additions on the property. | Land | Improvement |
|---|---|---|---|---|
| 2025 | $2,201 | $130,270 | ||
| 2024 | $2,118 | $126,480 | ||
| 2023 | $1,963 | $122,800 | $0 | $0 |
| 2022 | $1,832 | $115,760 | $0 | $0 |
| 2021 | $1,835 | $112,390 | $0 | $0 |
| 2020 | $1,740 | $112,390 | $0 | $0 |
| 2019 | $1,692 | $109,120 | $0 | $0 |
| 2018 | $1,644 | $105,950 | $0 | $0 |
| 2017 | $1,662 | $102,870 | $0 | $0 |
| 2016 | $1,566 | $99,880 | $0 | $0 |
| 2015 | $1,474 | $94,880 | $0 | $0 |
| 2014 | $1,270 | $81,170 | $0 | $0 |
TM
Seller's Agent in 2025
Tracy Martinez
Crook County Properties LLC
(541) 447-3020
1 in this area
8 Total Sales
Buyer's Agent in 2025
Teresa Brown
John L Scott Bend
(541) 788-8661
12 in this area
54 Total Sales
Source: Oregon Datashare
MLS Number: 220202123
Disclaimer: Certain information contained herein is derived from information provided by parties other than Homes.com. All information provided is deemed reliable, but is not guaranteed to be accurate and should be independently verified.
© 2026 Oregon Datashare (KCAR | MLSCO | SOMLS). All rights reserved. The data relating to real estate for sale on this web site comes in part from the Internet Data Exchange Program of the Oregon Datashare. Real estate listings held by IDX Brokerage firms other than Ten-X are marked with the Internet Data Exchange logo or the Internet Data Exchange thumbnail logo and detailed information about them includes the name of the listing Brokers. Information provided is for consumers' personal, non-commercial use and may not be used for any purpose other than to identify prospective properties the viewer may be interested in purchasing. The consumer will not copy, retransmit nor redistribute any of the content from this website. Information provided is deemed reliable, but not guaranteed.
Ask me questions while you tour the home.