
Chardae Eduruke
Real Broker LLC
(302) 214-6184
89 Total Sales
8 in Dover
$120K - $520K Price Range
Estimated Value: $416,000 - $543,000
Major Price Improvement!
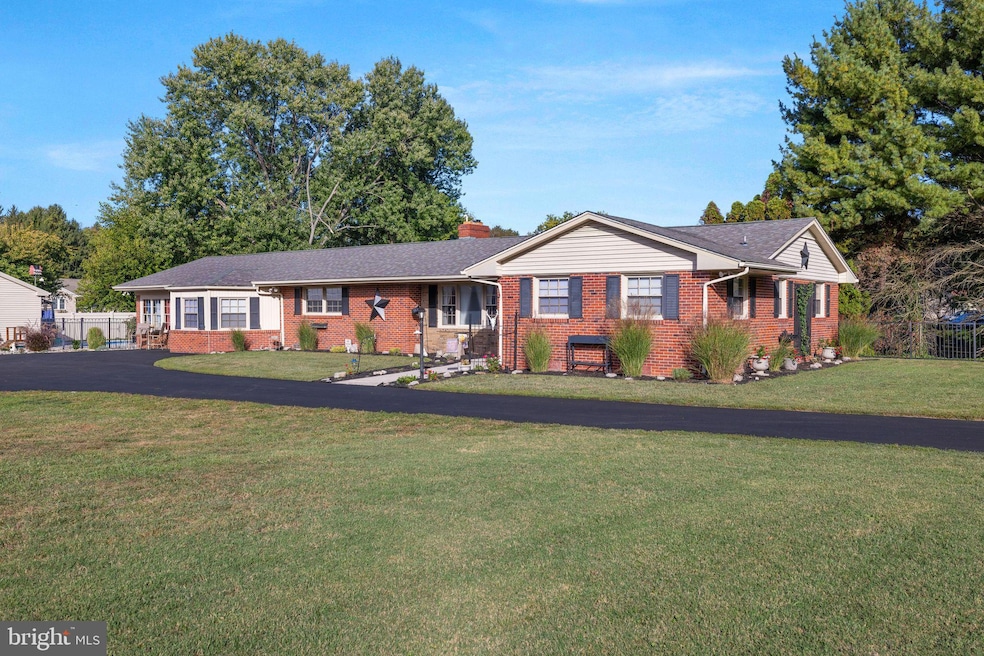
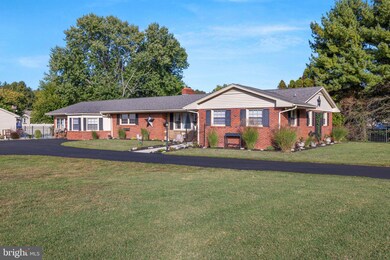
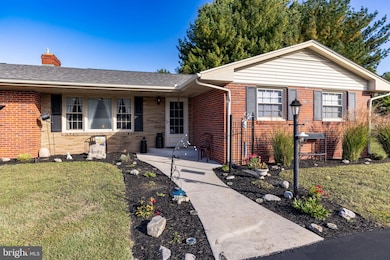
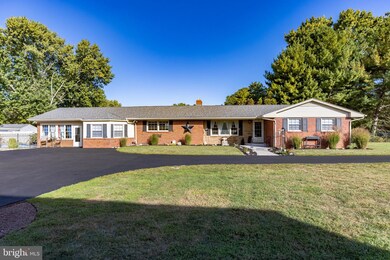
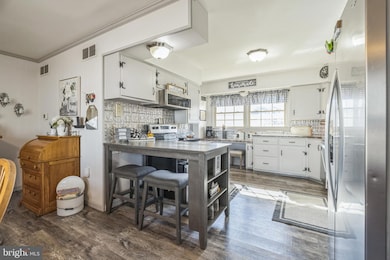
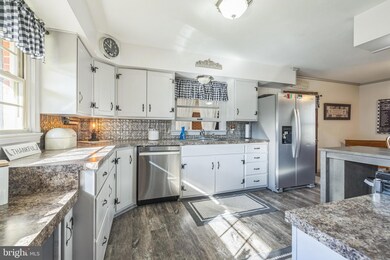
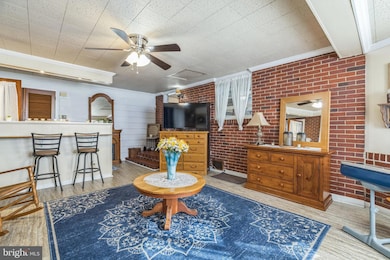
Welcome to 61 Acorn Lane, a charming and spacious residence nestled in the heart of Dover, DE. This beautifully maintained home offers the perfect combination of comfort, style, and versatility. Recently updated with new flooring and solid oak doors, the property features a bright and airy sunroom and a versatile rec room, providing ample space for relaxation and entertainment. With 3 bedrooms and 1.5 bath, this home boasts unique amenities, including an outdoor shower and sink and an extra-large garage perfect for a mechanic’s workshop, a personal retreat, or even a play space for kids. The backyard is an outdoor oasis, complete with a **12x18 fenced kennel, a swimming pool, and a beautiful pergola, making it ideal for gatherings or tranquil evenings under the stars. A standout feature of this property is the separate building, formerly a licensed beauty shop. Fully equipped with two sinks, a refrigerator, cabinets, a bedroom, and a full bath, this space offers endless possibilities. With the addition of a stove, it could easily transform into an in-law suite or a private apartment for an older child. The property’s beauty shop license is transferrable, or the new owner can use the space for a variety of other businesses based on their needs. Please do not bother Dog in Kennel. Outside, the private, fenced backyard is perfect for outdoor activities, gardening, or simply enjoying the peace and quiet. Situated in a quiet, friendly neighborhood, this home is just minutes from local schools, shopping, dining, and Dover's top attractions. With easy access to major highways, commuting is convenient, whether you're heading to work or exploring the best Delaware has to offer. Don’t miss the opportunity to make 61 Acorn Lane your new home! Bonus: The beauty salon equipment, products, and business are available for purchase. The property’s beauty shop license is transferrable, or the new owner can use the space for a variety of other businesses based on their needs. If the new owner would like to run a different business not listed in the attached forms, they would need to apply for a Home Occupation approval with our office Kent County Levy Court. (See Attached)
Last Agent to Sell the Property
(302) 234-1888 ayana.morton@cbrealty.com Coldwell Banker Realty License #RS0036725 Listed on: 10/11/2024
Last Buyer's Agent
(302) 736-0800 mjharringtonjr@harringtonrealtyde.com Century 21 Harrington Realty, Inc License #R3-0007757
We collect this data history from publicly available records. To have your information removed, we recommend requesting removal directly through your county’s website.
Chardae Eduruke
Real Broker LLC
(302) 214-6184
89 Total Sales
8 in Dover
$120K - $520K Price Range
Tamara Powell
Keller Williams Realty Central-Delaware
(301) 265-3454
8 Total Sales
2 in Dover
$75K - $115K Price Range
Martina McCrea
Compass
(443) 526-7849
82 Total Sales
6 in Dover
$115K - $343K Price Range
Bonnie Flinn
ERA Martin Associates
(443) 383-3599
100 Total Sales
1 in Dover
$438,500 Price
Nicole Callender
Keller Williams Realty Delmarva
(443) 251-3558
225 Total Sales
1 in Dover
$356,000 Price
Jenna LaFermine
Burns & Ellis Realtors
(302) 202-3664
160 Total Sales
55 in Dover
$51K - $850K Price Range
We collect this data history from publicly available records. To have your information removed, we recommend requesting removal directly through your county’s website.
| Date | Buyer | Sale Price | Title Company |
|---|---|---|---|
| $480,000 | None Listed On Document | ||
| Chambers Harry Robert | -- | None Available |
We collect this data history from publicly available records. To have your information removed, we recommend requesting removal directly through your county’s website.
| Date | Status | Borrower | Loan Amount |
|---|---|---|---|
| Open | $491,920 | ||
| Closed | Kelleher Mark P | $480,000 | |
| Previous Owner | Chambers Harry Robert | $169,900 | |
| Previous Owner | Chambers Harry | $75,000 | |
| Previous Owner | Chambers Harry Robert | $129,950 | |
| Previous Owner | Chambers Harry Robert | $150,700 |
We collect this data history from publicly available records. To have your information removed, we recommend requesting removal directly through your county’s website.
| Date | Event | Price | List to Sale | Price per Sq Ft |
|---|---|---|---|---|
| 05/30/2025 05/30/25 | Sold | $480,000 | -7.7% | $217 / Sq Ft |
| 04/21/2025 04/21/25 | Pending | -- | -- | -- |
| 03/11/2025 03/11/25 | Price Changed | $520,000 | -6.3% | $235 / Sq Ft |
| 12/13/2024 12/13/24 | Price Changed | $555,000 | 0.0% | $251 / Sq Ft |
| 12/13/2024 12/13/24 | For Sale | $555,000 | -2.6% | $251 / Sq Ft |
| 12/02/2024 12/02/24 | Off Market | $570,000 | -- | -- |
| 10/11/2024 10/11/24 | For Sale | $570,000 | -- | $257 / Sq Ft |
We collect this data history from publicly available records. To have your information removed, we recommend requesting removal directly through your county’s website.
| Year | Tax Paid | Tax Assessment Tax Assessment Total Assessment is a certain percentage of the fair market value that is determined by local assessors to be the total taxable value of land and additions on the property. | Land | Improvement |
|---|---|---|---|---|
| 2025 | $1,588 | $267,800 | $48,600 | $219,200 |
| 2024 | $1,534 | $267,800 | $48,600 | $219,200 |
| 2023 | $1,860 | $62,500 | $5,700 | $56,800 |
| 2022 | $1,799 | $62,500 | $5,700 | $56,800 |
| 2021 | $1,734 | $62,500 | $5,700 | $56,800 |
| 2020 | $1,675 | $62,500 | $5,700 | $56,800 |
| 2019 | $1,585 | $62,500 | $5,700 | $56,800 |
| 2018 | $1,449 | $62,500 | $5,700 | $56,800 |
| 2017 | $1,425 | $62,500 | $0 | $0 |
| 2016 | $1,430 | $62,500 | $0 | $0 |
| 2015 | $1,429 | $62,500 | $0 | $0 |
| 2014 | $1,432 | $62,500 | $0 | $0 |
Seller's Agent in 2025
Ayana Morton
Coldwell Banker Realty
(302) 690-4816
41 Total Sales
RG
Buyer's Agent in 2025
Rocke Gaston
Century 21 Harrington Realty, Inc
(302) 270-9001
8 Total Sales
Source: Bright MLS
MLS Number: DEKT2031878
APN: 2-00-06819-01-2900-000
Disclaimer: Certain information contained herein is derived from information provided by parties other than Homes.com. All information provided is deemed reliable, but is not guaranteed to be accurate and should be independently verified.
The data relating to real estate for sale on this website appears in part through the BRIGHT Internet Data Exchange program, a voluntary cooperative exchange of property listing data between licensed real estate brokerage firms, and is provided by BRIGHT through a licensing agreement.
Listing information is from various brokers who participate in the Bright MLS IDX program and not all listings may be visible on the site.
The property information being provided on or through the website is for the personal, non-commercial use of consumers and such information may not be used for any purpose other than to identify prospective properties consumers may be interested in purchasing.
Some properties which appear for sale on the website may no longer be available because they are for instance, under contract, sold or are no longer being offered for sale.
Property information displayed is deemed reliable but is not guaranteed.
Copyright 2026 Bright MLS, Inc.
Ask me questions while you tour the home.