NOT LISTED FOR SALE
3 Beds
2 Baths
1,296 Sq Ft
2022 Built

Sale Details

Date Sold: October 24, 2025

Last sale price $183,500 $142 Per Sq Ft

Highlights

  • Ocean Front
  • Active Adult
  • Living Room
  • Nearby Water Access
  • Ranch Style House
  • Bedroom Suite

About This Home

As of October 2025

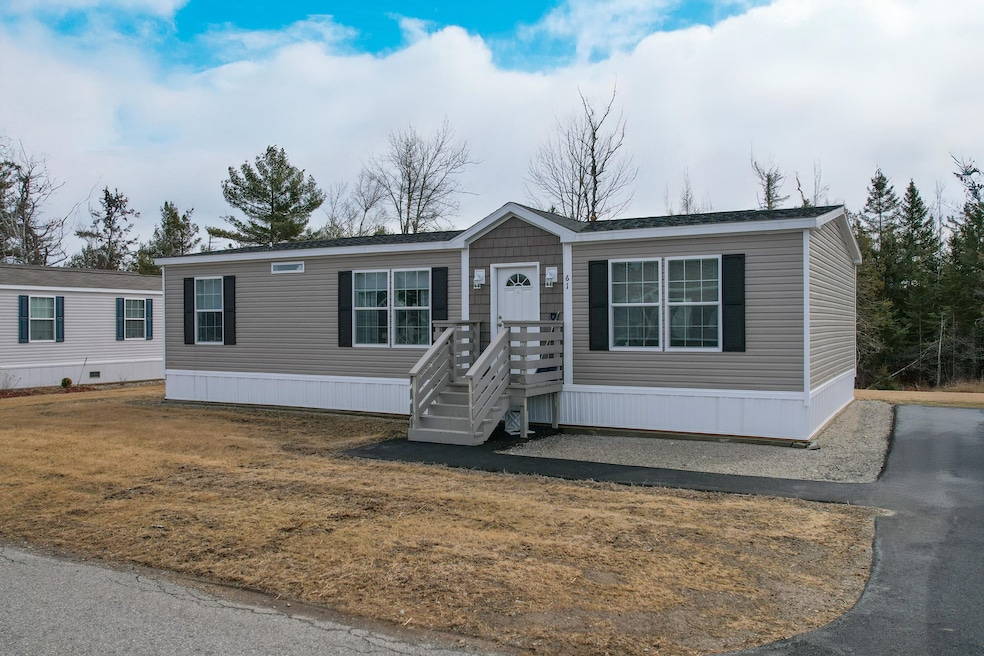
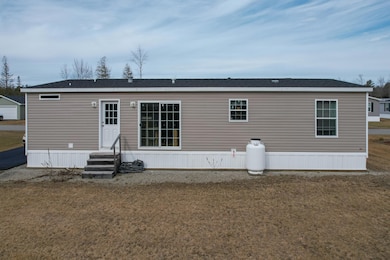
Through no fault of the property or sellers, this wonderful home is back on the market! Available in the desirable 55+ community of Silver Lake Estates, this 2022 Redman double-wide home features 3 bedrooms and 2 bathrooms (one bedroom currently used as a den). This home boasts extra-wide doorways, a walk-in pantry, elegant crown molding, and upgraded fixtures and lighting. The propane tank is owned by the sellers. Residents enjoy access to a community center, mailroom, community garden, and scenic trails leading to Silver Lake. The monthly lot fee covers water, garbage, sewer, snow removal, and lawn care. This home is ideal for a summer retreat or a comfortable retirement residence. Conveniently situated in Bucksport, Maine, this home offers proximity to a variety of recreational activities. Explore the scenic waterfront along the Penobscot River, visit the historic Fort Knox and Penobscot Narrows Bridge & Observatory for breathtaking views, or enjoy the walking and biking trails at Silver Lake and the Bucksport Waterfront Walkway. Golf enthusiasts will appreciate the nearby Bucksport Golf Club, while outdoor adventurers can take advantage of hiking, fishing, and boating opportunities in the surrounding lakes and rivers. The town also offers local shops, restaurants, and cultural attractions, including theaters and seasonal festivals. With easy access to Bangor International Airport and surrounding coastal destinations like Bar Harbor and Acadia National Park, this home provides the perfect blend of peaceful community living and outdoor adventure.

Last Agent to Sell the Property

Stacy White

Better Homes & Gardens Real Estate/The Masiello Group Listed on: 05/15/2025

Better Homes & Gardens Real Estate/The Masiello Group

Last Buyer's Agent

Cindy Gannon

True North Realty, Inc.

Property Details

Home Type

  • Mobile/Manufactured

Est. Annual Taxes

  • $1,034

Year Built

  • Built in 2022

Lot Details

  • Ocean Front
  • Property fronts a private road
  • Level Lot
  • Open Lot
  • Land Lease

HOA Fees

  • $461 Monthly HOA Fees

Home Design

  • Ranch Style House
  • Concrete Foundation
  • Slab Foundation
  • Shingle Roof
  • Vinyl Siding
  • Concrete Perimeter Foundation
  • Tie Down

Interior Spaces

  • 1,296 Sq Ft Home
  • Living Room
  • Dining Room
  • Laminate Flooring

Kitchen

  • Gas Range
  • Microwave
  • Dishwasher
  • Kitchen Island
  • Formica Countertops

Bedrooms and Bathrooms

  • 3 Bedrooms
  • En-Suite Primary Bedroom
  • Bedroom Suite
  • 2 Full Bathrooms

Laundry

  • Dryer
  • Washer

Parking

  • Driveway
  • Paved Parking

Mobile Home

  • Mobile Home Park
  • Mobile Home Make and Model is 24809, Redman
  • Serial Number PFS1318422
  • Double Wide

Utilities

  • No Cooling
  • Forced Air Heating System
  • Heating System Uses Gas
  • Private Water Source
  • Electric Water Heater

Additional Features

  • Nearby Water Access
  • Property is near golf course and shops

Community Details

  • Active Adult

Listing and Financial Details

  • Assessor Parcel Number BUCT-000005-000000-000022-000006

Property Details

Home Type

Mobile/Manufactured

Est. Annual Taxes

$1,034

Year Built

Built in 2022

Lot Details

0 Sq Ft Lot

HOA Fees

$461 per month

Listing Details

  • Property Sub Type: Mobile Home
  • Prop. Type: Residential
  • Road Frontage Type: Private Road
  • Road Surface Type: Paved
  • Water Body Name: Silver Lake
  • MLS Status: Closed
  • Directions: GPS Friendly. Silver Lake Estates 55+ MHP. (Home is .3 miles in on the right.)
  • Above Grade Finished Sq Ft: 1296.0
  • Architectural Style: Other, Ranch
  • Body Type: Double Wide
  • Garage Yn: No
  • Master Model: 24809
  • Year Built: 2022
  • Location Information:Leased Land: Yes
  • Location Information:HERS Certified: No
  • Contract Information:List PriceSqFt: 145.83
  • Property Information:Seasonal: No
  • Property Information:Total Baths: 2.0
  • Property Information:SqFt Finished Above Grade: 1296.0
  • Property Information:Garage: No
  • Site:Level: Yes
  • Site:Open: Yes
  • Location:Near Golf Course: Yes
  • Water Info:Water Frontage2: Yes
  • Water Info:Water View2: No
  • Roof:Shingle: Yes
  • Heat System:Forced Air: Yes
  • Appliances Included:Dishwasher: Yes
  • Appliances Included:Dryer: Yes
  • Appliances Included:Microwave: Yes
  • Appliances Included:Washer: Yes
  • Cooling:None3: Yes
  • Electric:Circuit Breakers: Yes
  • Driveway:Paved2: Yes
  • Amenities:Primary Bedroom wBath: Yes
  • Location Information:Association Fee: 461.0
  • Location Information:Fee Frequency Paid: Monthly
  • Roads:Private: Yes
  • Exterior:Vinyl Siding: Yes
  • Water Heater:Electric2: Yes
  • Amenities:One-Floor Living: Yes
  • Foundation Materials:Poured Concrete: Yes
  • Dining Room:Dining Room: Yes
  • Kitchen Amenities:Island: Yes
  • Living Room:Living Room: Yes
  • Primary Bedroom Amenities:Suite6: Yes
  • Room Features:Island2: Yes
  • Room Features:Suite17: Yes
  • Floors:Laminate: Yes
  • Style:Ranch: Yes
  • Location:Mobile Home Park: Yes
  • Recreational Water:Nearby: Yes
  • Recreational Water:Oceanfront: Yes
  • Construction:Mobile: Yes
  • Basement:Slab2: Yes
  • Manufactured Home:Make: Redman
  • Manufactured Home:Serial _pound_: PFS1318422
  • Water:Private2: Yes
  • Heat Fuel:Gas Bottled: Yes
  • Appliances Included:Gas Range: Yes
  • Kitchen Countertop:Formica: Yes
  • Sewer:Quasi-Public: Yes
  • Property Sub-Type Property Sub-Type: Mobile Home
  • Manufactured Home Additional Info Tie-Down: Yes
  • Restrictions Senior Community: Yes
  • Advertising Remarks:Advertising Remarks: CALL STACY WHITE (207) 460-2137 Through no fault of the property or sellers, this wonderful home is back on the market! Available in the desirable 55+ community of Silver Lake Estates, this 2022 Redman double-wide home features 3 bedrooms and 2 bathrooms (one bedroom currently used as a den). This home boasts extra-wide doorways, a walk-in pantry, elegant crown molding, and upgraded fixtures and lighting. The propane tank is owned by the sellers. Residents enjoy access to a community center, mailroom, community garden, and scenic trails leading to Silver Lake. The monthly lot fee covers water, garbage, sewer, snow removal, and lawn care. This home is ideal for a summer retreat or a comfortable retirement residence. Conveniently situated in Bucksport, Maine, this home offers proximity to a variety of recreational activities. Explore the scenic waterfront along the Penobscot River, visit the historic Fort Knox and Penobscot Narrows Bridge & Observatory for breathtaking views, or enjoy the walking and biking trails at Silver Lake and the Bucksport Waterfront Walkway. Golf enthusiasts will appreciate the nearby Bucksport Golf Club, while outdoor adventurers can take advantage of hiking, fishing, and boating opportunities in the surrounding lakes and rivers. The town also offers local shops, restaurants, and cultural attractions, including theaters and seasonal festivals. With easy access to Bangor International Airport and surrounding coastal destinations like Bar Harbor and Acadia National Park, this home provides the perfect blend of peaceful community living and outdoor adventure.
  • Body Type:Double Wide: Yes
  • Special Features: VirtualTour

Interior Features

  • Appliances: Washer, Refrigerator, Microwave, Gas Range, Dryer, Dishwasher
  • Has Basement: Not Applicable
  • Full Bathrooms: 2
  • Total Bedrooms: 3
  • Fireplace: No
  • Flooring: Laminate
  • Interior Amenities: One-Floor Living, Pantry, Primary Bedroom w/Bath
  • Bedroom 2 Level: First
  • Bedroom 3 Level: First
  • Dining Room Dining Room Level: First
  • Kitchen Kitchen Level: First
  • Living Room Living Room Level: First
  • Primary Bedroom Primary Bedroom Level: First

Exterior Features

  • Lot Features: Open, Level, Near Golf Course, Near Shopping, Near Town
  • Waterfront: Yes
  • Construction Type: Vinyl Siding, Mobile
  • Foundation Details: Concrete Perimeter, Slab
  • Roof: Shingle

Garage/Parking

  • Attached Garage: No
  • Parking Features: 1 - 4 Spaces, Paved

Utilities

  • Cooling: None
  • Cooling Y N: No
  • Heating: Forced Air
  • Heating Yn: Yes
  • Electric: Circuit Breakers
  • Sewer: Quasi-Public
  • Water Source: Private

Condo/Co-op/Association

  • Senior Community: Yes
  • Association Fee: 461.0
  • Association Fee Frequency: Monthly
  • Association: Yes

Lot Info

  • Land Lease: Yes
  • Parcel #: BUCT-000005-000000-000022-000006
  • Zoning: R1

Tax Info

  • Tax Annual Amount: 1034.0
  • Tax Year: 2025
Create a Home Valuation Report for This Property
The Home Valuation Report is an in-depth analysis detailing your home's value as well as a comparison with similar homes in the area

Home Values in the Area

Source: Public Records

Average Home Value in this Area


Source: Public Records

Property History

We collect this data history from publicly available records. To have your information removed, we recommend requesting removal directly through your county’s website.

Date Event Price List to Sale Price per Sq Ft
10/24/2025 10/24/25 Sold $183,500 -2.9% $142 / Sq Ft
09/08/2025 09/08/25 Price Changed $189,000 -2.6% $146 / Sq Ft
06/07/2025 06/07/25 Price Changed $194,000 -2.5% $150 / Sq Ft
05/15/2025 05/15/25 For Sale $199,000 -- $154 / Sq Ft
03/21/2025 03/21/25 Pending -- -- --
Source: Maine Listings

Agents Affiliated with this Home

  • Section Image
  • Section Image
See All Agents

Map

Source: Maine Listings

MLS Number: 1616500

Maine Listings
Your Personal Tour Guide

Ask me questions while you tour the home.