NOT LISTED FOR SALE

61 Bear Path Ln Hudson, NH 03051

Hudson Area

Estimated Value: $641,000

4 Beds
2.5 Baths
2,168 Sq Ft
$296/Sq Ft Est. Value

Sale Details

Date Sold: July 22, 2024

Last sale price $753,300 $347 Per Sq Ft

Est. 15% decrease in value since last sale

Current estimated payment $4,164 / mo

7 Days on Market

Highlights

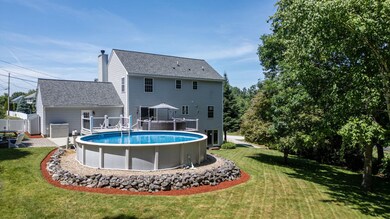
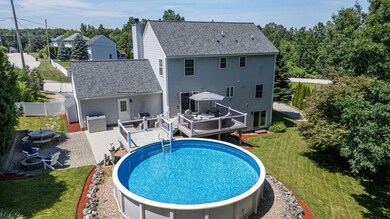
  • Above Ground Pool
  • Wooded Lot
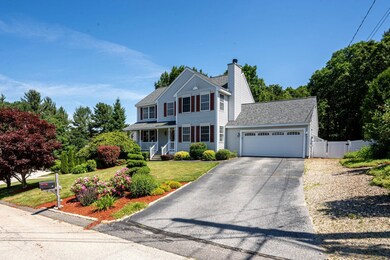
  • Cul-De-Sac
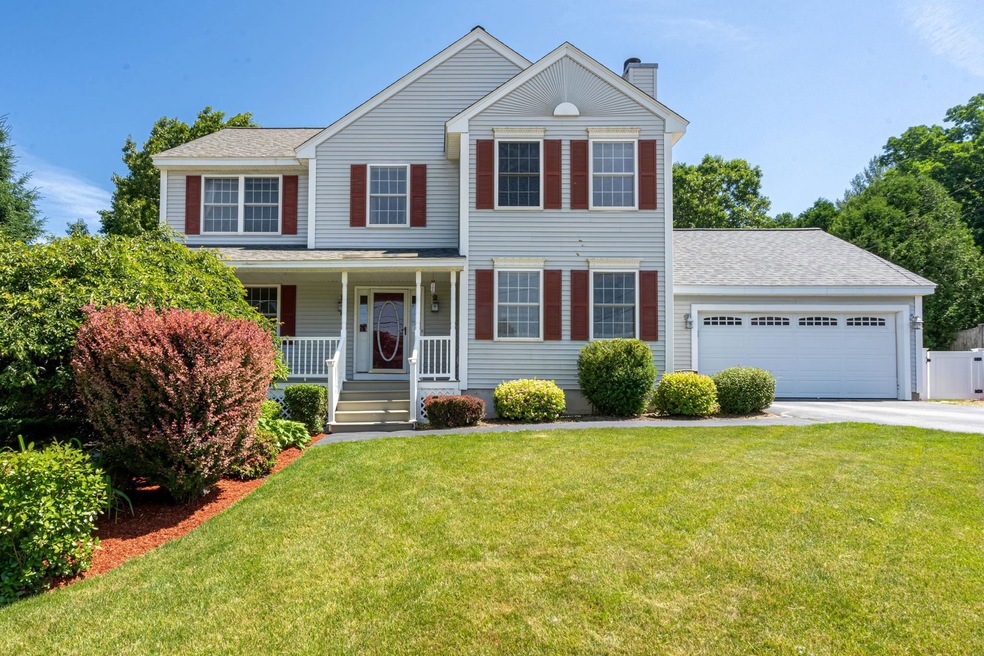
  • Colonial Architecture
  • Wood Flooring
  • Natural Light

About This Home

As of July 2024

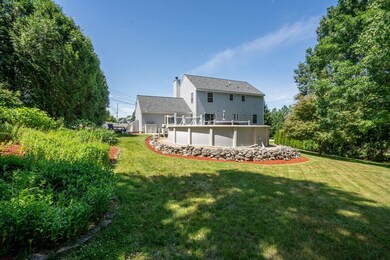
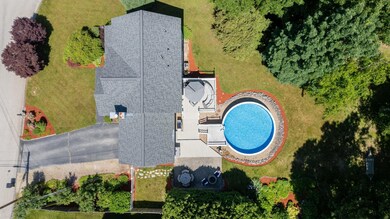
Welcome to your dream home. Nestled on a peaceful cul-de-sac, this stunning colonial boasts a range of modern updates & amenitites. Newly painted, new smoke detectors, updated kitchen & bathrooms, a new roof & a state of the art heating system, ensuring comfort and peace of mind for years to come. Upon entering, you'll be greeted by a warm and inviting atmosphere. The spacious living areas are perfect for entertaining. The open concept kitchen and dining area are a great place to hang out and just talk about your day. The kitchen offers granite countertops, all new appliances and farmhouse sink. The family room has a wonderful wood burning fireplace. A cozy place to read a book and have a glass of wine after a long day of work. There is even a place to set up a home office. Downstairs, you'll find a fantastic rec room that's perfect for hanging out, hosting game nights, or setting up a home theater. Another outstanding feature of this home is the charming farmer's porch, perfect for enjoying your morning coffee or relaxing with a good book while taking in the serene neighborhood views. Step outside to your own private oasis! The backyard is a highlight, featuring a beautiful landscaped yard, above ground with new treks decking ideal for cooling off during the hot summer days. Enjoy summer evenings sitting around the firepit & having a late night smore's & telling ghost stories. This is one home you won't want to miss. Showings begin at Open House 6/21/24 4-6 p.m.

Last Agent to Sell the Property

Kelly Goddu

Keller Williams Realty-Metropolitan Listed on: 06/20/2024

Keller Williams Realty-Metropolitan

Last Buyer's Agent

Mary-Ellen Berg

Keller Williams Realty-Metropolitan License #008901

Keller Williams Realty-Metropolitan
Create a Home Valuation Report for This Property
The Home Valuation Report is an in-depth analysis detailing your home's value as well as a comparison with similar homes in the area

Home Details

Home Type

  • Single Family

Est. Annual Taxes

  • $9,008

Year Built

  • Built in 1999

Lot Details

  • 1 Acre Lot
  • Cul-De-Sac
  • South Facing Home
  • Landscaped
  • Lot Sloped Up
  • Sprinkler System
  • Wooded Lot
  • Property is zoned GD

Parking

  • 2 Car Garage
  • Driveway
  • Off-Street Parking

Home Design

  • Colonial Architecture
  • Concrete Foundation
  • Wood Frame Construction
  • Shingle Roof
  • Vinyl Siding

Interior Spaces

  • 2-Story Property
  • Ceiling Fan
  • Wood Burning Fireplace
  • Natural Light
  • Combination Kitchen and Dining Room
  • Storage
  • Laundry on upper level
  • Walk-Out Basement
  • Scuttle Attic Hole
  • Fire and Smoke Detector

Kitchen

  • Electric Range
  • Microwave
  • Dishwasher
  • Kitchen Island

Flooring

  • Wood
  • Carpet
  • Tile

Bedrooms and Bathrooms

  • 4 Bedrooms
  • En-Suite Primary Bedroom
  • Walk-In Closet
  • Bathroom on Main Level

Outdoor Features

  • Above Ground Pool
  • Shed

Schools

  • Nottingham West Elementary School
  • Hudson Memorial Middle School
  • Alvirne High School

Utilities

  • Air Conditioning
  • Forced Air Heating System
  • Heating System Uses Natural Gas
  • 150 Amp Service
  • Water Heater
  • Internet Available
  • Phone Available
  • Cable TV Available

Community Details

  • Trails

Listing and Financial Details

  • Exclusions: Washer, Dryer and Generator
  • Tax Lot 044
  • 14% Total Tax Rate

Home Details

Home Type

Single Family

Est. Annual Taxes

$9,008

Year Built

Built in 1999

Lot Details

1 Acres

Parking

2

Listing Details

  • Status Detail: Closed
  • Directions: Route 111, left on Kimball Hill Rd. Right on Bush Hill Rd. left on Jump lane. Go to the end of Jump and turn left into the cul de sac. First house on the right.
  • Assessment Amount: 574500
  • Assessment Year: 2023
  • Construction: Existing
  • Exposure: South
  • Items Excluded: Washer, Dryer and Generator
  • Total Stories: 2
  • Price Per Sq Ft: 347.46
  • Property Class: Residential
  • Property Type: Single Family
  • Year Built: 1999
  • List Agent: 283883
  • Display On Internet: Internet - Cable
  • Architectural Style: Colonial
  • ResoLotFeatures: Country Setting, Landscaped, Trail/Near Trail, Wooded
  • Special Features: None
  • Property Sub Type: Detached
  • Stories: 2

Interior Features

  • Appliances: Dishwasher, Microwave, Range - Electric, Refrigerator, Water Heater
  • Equipment: Irrigation System, Smoke Detector, Sprinkler System
  • Features Accessibility: 1st Floor 1/2 Bathroom, Paved Parking
  • Features Interior: Attic - Hatch/Skuttle, Ceiling Fan, Fireplace - Wood, Kitchen Island, Kitchen/Dining, Primary BR w/ BA, Natural Light, Storage - Indoor, Walk-in Closet, Laundry - 2nd Floor
  • Total Bedrooms: 4
  • Flooring: Carpet, Hardwood, Tile
  • Total Bathrooms: 3
  • Half Bathrooms: 1
  • Three Quarter Bathrooms: 1
  • Full Bathrooms: 1
  • Basement: Yes
  • Basement Access Type: Walkout
  • Basement Description: Walkout
  • Level 1: Level 1: Bath - 1/2, Level 1: Family Room, Level 1: Kitchen/Dining, Level 1: Living Room, Level 1: Office/Study
  • Level 2: Level 2: Bedroom, Level 2: Bath - Full, Level 2: Bath - 3/4, Level 2: Primary Bdm Ste
  • Basement Level Rooms: Level B: Rec Room
  • Room 1: Living Room, 15'5" x 18'1", On Level: 1
  • Room 2: Kitchen/Dining, On Level: 1
  • Room 3: Office/Study, 11'7" x 13'5", On Level: 1
  • Room 4: Family Room, 14'8" x 11'11", On Level: 1
  • Room 5: 1, 5'1" x 4'8"
  • Room 6: Primary BR Suite, 17'3" x 17'9", On Level: 2
  • Room 7: Bedroom, 13'5" x 19'5", On Level: 2
  • Room 8: Bedroom, 12'3" x 12'1", On Level: 2
  • Room 9: Bedroom, 11'3" x 14'10", On Level: 2
  • Room 10: 2, 7'8" x 7'5"
  • Room 11: Rec Room, 36'3" x 23'10", On Level: Basement
  • Room 12: Bath - 3/4, 8'5" x 7'6", On Level: 2
  • Sq Ft - Apx Finished AG: 2168
  • Sq Ft - Apx Finished BG: 804
  • Sq Ft - Apx Total: 3240
  • Sq Ft - Apx Total Finished: 2972
  • Sq Ft - Apx Unfinished BG: 268

Exterior Features

  • Driveway: Paved
  • Foundation: Concrete
  • Road Frontage: TBD
  • Roads: Cul-de-Sac, Paved
  • Roof: Shingle - Asphalt
  • Features Exterior: Pool - Above Ground, Shed
  • Construction Type: Wood Frame, Vinyl Siding

Garage/Parking

  • Garage Capacity: 2
  • Parking: Finished, Driveway, Garage, Off Street, On-Site, Parking Spaces 4, Paved
  • Garage: Yes

Utilities

  • Cable Company: Xfinity
  • Electric: 150 Amp
  • Fuel Company: Liberty
  • Sewer: Public
  • Heating Fuel: Gas - Natural
  • Heating: Forced Air
  • Cooling: Central AC
  • Electric Company: Eversource
  • Utilities: Phone, Cable
  • Water Source: Public

Schools

  • Elementary School: Nottingham West Elem
  • High School: Alvirne High School

Lot Info

  • Map: 177
  • Lot: 044
  • Lot Sq Ft: 43560
  • Lot Acres: 1
  • Owned Land: Yes
  • Surveyed: Unknown
  • Zoning: GD
  • Deed Book: 7771
  • Deed Page: 0991
  • Deed Recorded Type: Warranty

Tax Info

  • Tax Rate: 13.65
  • Tax Gross Amount: 9008
  • Tax Year: 2023

MLS Schools

  • School District: Hudson School District
  • School Middle Jr: Hudson Memorial School

Home Values in the Area

Source: Public Records

Average Home Value in this Area


Source: Public Records

Agents Specializing in Hudson, NH

See All Agents

Property History

We collect this data history from publicly available records. To have your information removed, we recommend requesting removal directly through your county’s website.

Date Event Price List to Sale Price per Sq Ft
07/22/2024 07/22/24 Sold $753,300 +10.8% $347 / Sq Ft
06/27/2024 06/27/24 Pending -- -- --
06/20/2024 06/20/24 For Sale $680,000 -- $314 / Sq Ft
Source: PrimeMLS

Agents Affiliated with this Home

  • Section Image
  • Section Image
See All Agents

Map

Source: PrimeMLS

MLS Number: 5001474

PrimeMLS

APN: HDSO M:177 B:044 L:000

Your Personal Tour Guide

Ask me questions while you tour the home.