
Derrin Phoenix
Carpenter, REALTORS®
(833) 983-5492
179 Total Sales
2 in New Whiteland
$205K - $235K Price Range
Estimated Value: $408,569
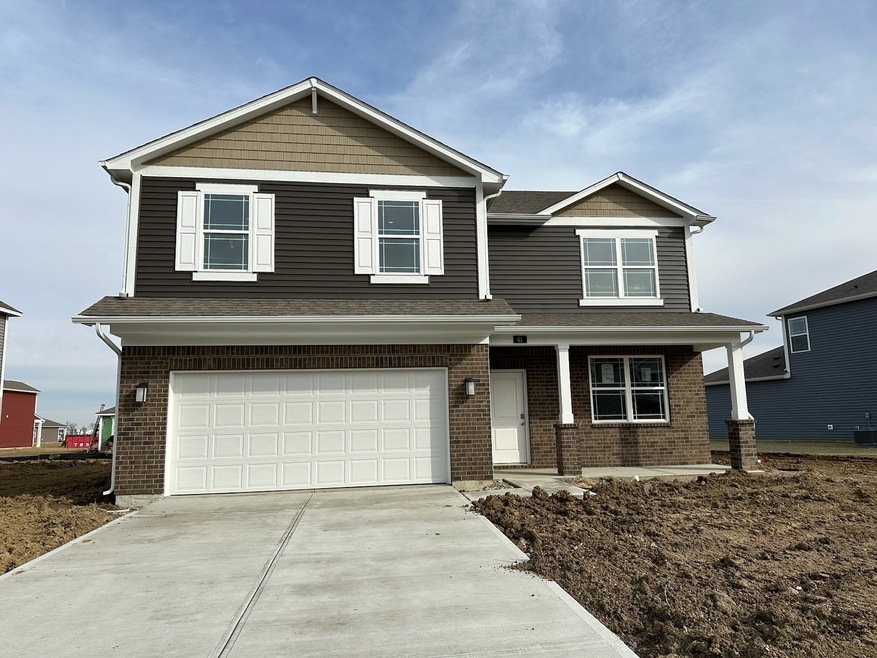
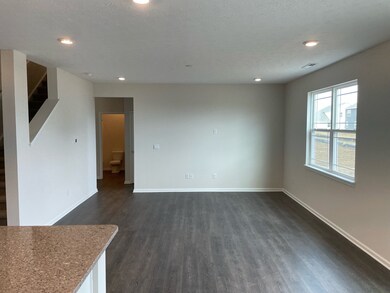
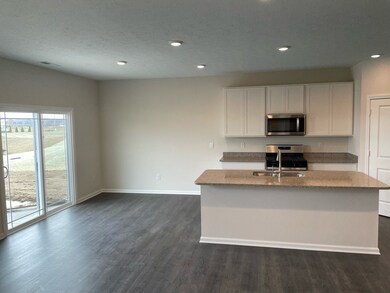
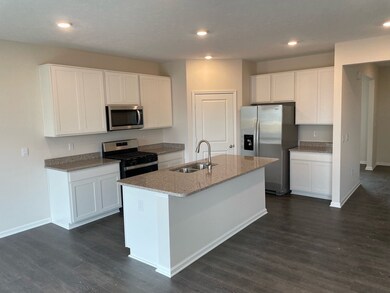
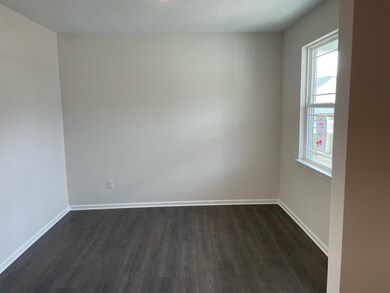
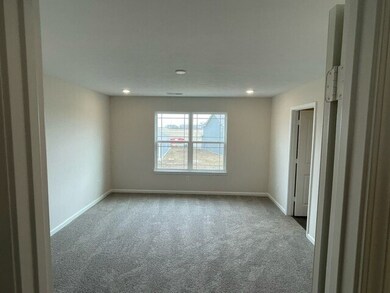
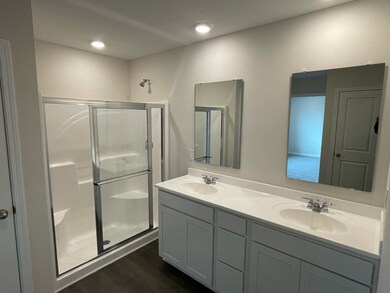
Welcome to the Henley in Saddlebrook Farms North! This two-story home provides 5 large bedrooms and 3 full baths. The staircase enters from the family room for convenience and privacy. The home includes nine-foot ceilings and the kitchen offers 42" cabinetry, quartz countertops, a large pantry and a built-in island with ample seating space. Also on the main level, you'll find a spacious study, perfect for office space. Upstairs, you'll find 4 additional bedrooms, including one that features a walk-in closet, as well as a 2nd living area that can be used as a great entertainment space. Enjoy spending time strolling along the walking trails. The home includes America's Smart Home Technology featuring a smart video doorbell, smart Honeywell thermostat, Amazon Echo Pop, smart door lock, Deako plug-n-play light switches and more. Photos representative of plan only and may vary as built.
Last Agent to Sell the Property
DRH Realty of Indiana, LLC Brokerage Email: FHWilliams@drhorton.com License #RB14031234 Listed on: 12/06/2023
Last Buyer's Agent
Mandeep Kaur
Keller Williams Indy Metro S
We collect this data history from publicly available records. To have your information removed, we recommend requesting removal directly through your county’s website.
Derrin Phoenix
Carpenter, REALTORS®
(833) 983-5492
179 Total Sales
2 in New Whiteland
$205K - $235K Price Range
Bob Magiera
Hoosier Realtors
(930) 966-2273
108 Total Sales
2 in New Whiteland
$220K - $254K Price Range
Jennifer McKinney-Seet
Fathom Realty
(833) 421-2422
63 Total Sales
1 in New Whiteland
$230,000 Price
Alison Fernandez
The Stewart Home Group
(888) 612-9688
103 Total Sales
2 in New Whiteland
$215K - $235K Price Range
Susan Apple
Acup Team, LLC
(317) 597-4698
117 Total Sales
1 in New Whiteland
$195,000 Price
April Reamsnyder
Fathom Realty
(463) 222-0753
55 Total Sales
1 in New Whiteland
$238,200 Price
We collect this data history from publicly available records. To have your information removed, we recommend requesting removal directly through your county’s website.
| Date | Buyer | Sale Price | Title Company |
|---|---|---|---|
| $369,000 | First American Title |
We collect this data history from publicly available records. To have your information removed, we recommend requesting removal directly through your county’s website.
| Date | Status | Borrower | Loan Amount |
|---|---|---|---|
| Open | $295,200 |
We collect this data history from publicly available records. To have your information removed, we recommend requesting removal directly through your county’s website.
| Date | Event | Price | List to Sale | Price per Sq Ft |
|---|---|---|---|---|
| 07/31/2024 07/31/24 | Sold | $369,000 | -2.9% | $142 / Sq Ft |
| 05/21/2024 05/21/24 | Pending | -- | -- | -- |
| 05/17/2024 05/17/24 | For Sale | $380,000 | 0.0% | $146 / Sq Ft |
| 03/22/2024 03/22/24 | Pending | -- | -- | -- |
| 03/08/2024 03/08/24 | Price Changed | $380,000 | -5.9% | $146 / Sq Ft |
| 02/06/2024 02/06/24 | Price Changed | $404,000 | 0.0% | $155 / Sq Ft |
| 02/06/2024 02/06/24 | For Sale | $404,000 | +3.6% | $155 / Sq Ft |
| 01/09/2024 01/09/24 | Pending | -- | -- | -- |
| 12/21/2023 12/21/23 | Price Changed | $390,000 | -1.9% | $150 / Sq Ft |
| 12/06/2023 12/06/23 | For Sale | $397,495 | -- | $153 / Sq Ft |
We collect this data history from publicly available records. To have your information removed, we recommend requesting removal directly through your county’s website.
| Year | Tax Paid | Tax Assessment Tax Assessment Total Assessment is a certain percentage of the fair market value that is determined by local assessors to be the total taxable value of land and additions on the property. | Land | Improvement |
|---|---|---|---|---|
| 2025 | $4,552 | $458,100 | $57,200 | $400,900 |
| 2024 | $2,607 | $249,500 | $57,200 | $192,300 |
| 2023 | $9 | $400 | $400 | $0 |
Seller's Agent in 2024
Frances Williams
DRH Realty of Indiana, LLC
(317) 934-2656
1,641 Total Sales
MK
Buyer's Agent in 2024
Mandeep Kaur
Keller Williams Indy Metro S
Source: MIBOR Broker Listing Cooperative®
MLS Number: 21955813
APN: 41-05-22-034-071.000-028
Disclaimer: Certain information contained herein is derived from information provided by parties other than Homes.com. All information provided is deemed reliable, but is not guaranteed to be accurate and should be independently verified.
All data is obtained from various sources and may not have been verified by broker or MLS GRID. Supplied Open House Information is subject to change without notice. All information should be independently reviewed and verified for accuracy. Properties may or may not be listed by the office/agent presenting the information. Some IDX listings have been excluded from this website.
Listings courtesy of MIBOR Broker Listing Cooperative® as distributed by MLS GRID.
Based on information submitted to the MLS GRID
Ask me questions while you tour the home.