
Melinda Lanoff
Keller Williams NY Realty
(914) 875-2188
19 Total Sales
1 in Southeast Yonkers
$235,000 Price
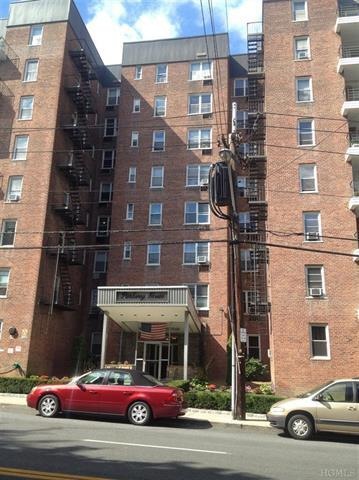
Bright and spacious Jr 4 Co-op features large living room, eat in kitchen, 2 bedrooms and a renovated bathroom. Hardwood floors under carpet. Spacious terrace. Close to all shops and transportation. Tons of closets. Well maintained, financially secure building.
Last Agent to Sell the Property
Jane Mosello Real Estate Brokerage Phone: 914-803-0100 License #30MO0950250 Listed on: 09/27/2013
Last Buyer's Agent
Alina Massaro
Keller Williams NY Realty License #30MA0976825
Melinda Lanoff
Keller Williams NY Realty
(914) 875-2188
19 Total Sales
1 in Southeast Yonkers
$235,000 Price
Agnes Aliberto
William Raveis Real Estate
(914) 313-8830
62 Total Sales
2 in Southeast Yonkers
$335K - $349K Price Range
Amit Shah
Compass Greater NY, LLC
(877) 840-0812
57 Total Sales
1 in Southeast Yonkers
$225,000 Price
Ciara Walsh
Houlihan Lawrence Inc.
(914) 415-6886
17 Total Sales
2 in Southeast Yonkers
$190K - $925K Price Range
Jenny Colon
Coldwell Banker Realty
(914) 817-0269
26 Total Sales
1 in Southeast Yonkers
$140,000 Price
Rey Hollingsworth Falu
Hollingsworth Real Estate Grp.
(914) 814-6144
65 Total Sales
12 in Southeast Yonkers
$110K - $220K Price Range
We collect this data history from publicly available records. To have your information removed, we recommend requesting removal directly through your county’s website.
| Date | Event | Price | List to Sale | Price per Sq Ft |
|---|---|---|---|---|
| 01/17/2014 01/17/14 | Sold | $117,000 | -9.3% | $111 / Sq Ft |
| 12/18/2013 12/18/13 | Pending | -- | -- | -- |
| 09/27/2013 09/27/13 | For Sale | $129,000 | -- | $123 / Sq Ft |
Seller's Agent in 2014
Gianna Mosello
Jane Mosello Real Estate
(914) 403-7252
4 in this area
19 Total Sales
A
Buyer's Agent in 2014
Alina Massaro
Keller Williams NY Realty
Source: OneKey® MLS
MLS Number: KEYH3329818
Disclaimer: Certain information contained herein is derived from information provided by parties other than Homes.com. All information provided is deemed reliable, but is not guaranteed to be accurate and should be independently verified.
The data relating to real estate for sale or lease on this web site comes in part from OneKey® MLS. Real estate listings held by brokerage firms other than Ten-X are marked with the OneKey® MLS logo or an abbreviated logo and detailed information about them includes the name of the listing broker.
Based on information submitted to the MLS GRID. All data is obtained from various sources and may not have been verified by broker or MLS GRID. Supplied Open House Information is subject to change without notice. All information should be independently reviewed and verified for accuracy. Properties may or may not be listed by the office/agent presenting the information. Some IDX listings have been excluded from this website. IDX information is provided exclusively for personal, non-commercial use, and may not be used for any purpose other than to identify prospective properties consumers may be interested in purchasing.
Information is deemed reliable but not guaranteed.
Copyright 2026 OneKey® MLS. All rights reserved.
Based on information submitted to the MLS GRID
Listings courtesy of OneKey® MLS as distributed by MLS GRID
Ask me questions while you tour the home.