
Brandon Hostetter
Responds Quickly
Coldwell Banker Realty
(223) 216-2014
134 Total Sales
1 in Windsor
$499,900 Price
Estimated Value: $231,000 - $372,000
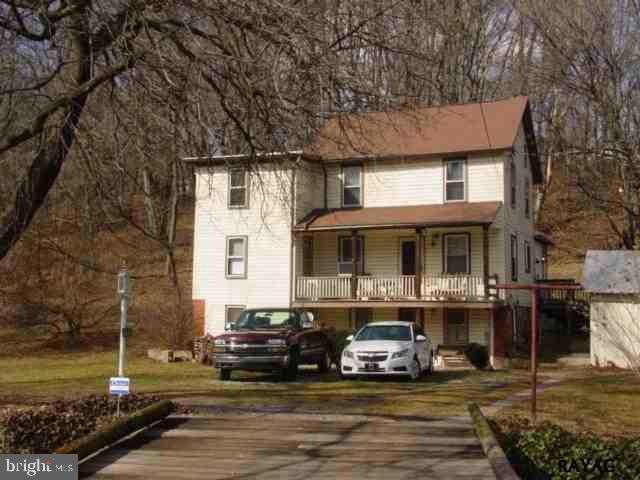
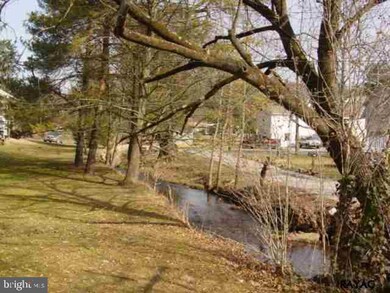
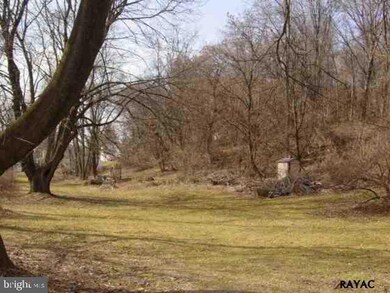
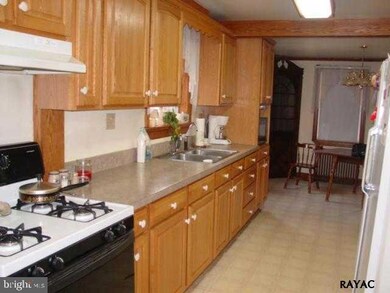
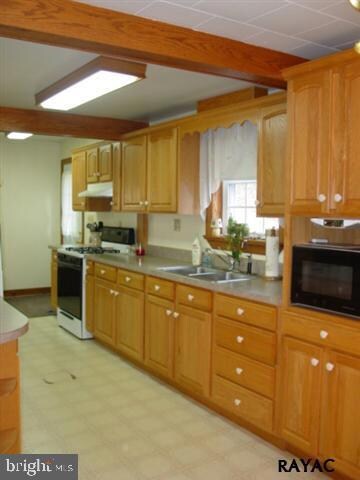
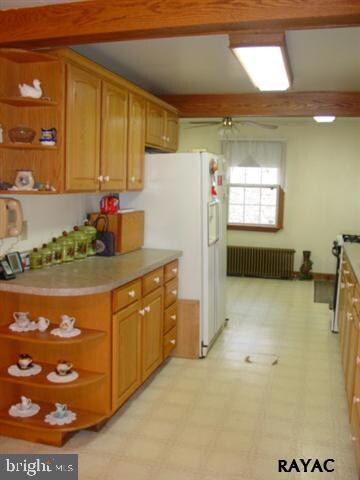
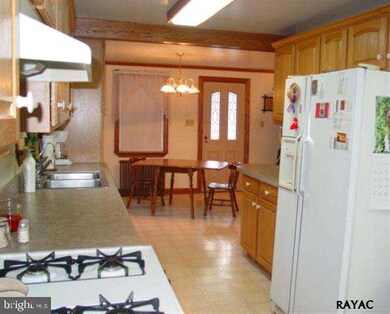
Turn of the century 2-sty farmhouse complete w/stream & wooden bridge. Large updated country kitchen w/Yorktowne oak cabinets. Blt-in corner cupboard. 1st flr lndry and full bath. Claw foot bath tub on 2nd flr. Frnt cov porch & patio overlooks the peaceful stream. Large stg shed. New rubber roof in 2009. List price includes adjoining 1.172 ac lot. Selling AS IS.
Last Agent to Sell the Property
(717) 757-7811 lycalhoun@aol.com Berkshire Hathaway HomeServices Homesale Realty Listed on: 02/22/2013
Last Buyer's Agent
Victoria Livingston
vlivingston23@gmail.com Berkshire Hathaway HomeServices Homesale Realty
We collect this data history from publicly available records. To have your information removed, we recommend requesting removal directly through your county’s website.
Brandon Hostetter
Coldwell Banker Realty
(223) 216-2014
134 Total Sales
1 in Windsor
$499,900 Price
Rachel Stoltzfus
Iron Valley Real Estate of Lancaster
(223) 217-4726
158 Total Sales
2 in Windsor
$379K - $435K Price Range
Craig Hartranft
Berkshire Hathaway HomeServices Homesale Realty
(717) 537-0950
866 Total Sales
6 in Windsor
$300K - $585K Price Range
Ronald Burkhart
Coldwell Banker Realty
(223) 217-5937
165 Total Sales
1 in Windsor
$479,000 Price
Anne M. Lusk
Lusk & Associates Sotheby's International Realty
(717) 935-8473
613 Total Sales
1 in Windsor
$690,000 Price
Mark Meiler
Meiler's Next Level Realty
(717) 714-3521
62 Total Sales
3 in Windsor
$275K - $325K Price Range
We collect this data history from publicly available records. To have your information removed, we recommend requesting removal directly through your county’s website.
| Date | Buyer | Sale Price | Title Company |
|---|---|---|---|
| $72,000 | None Available | ||
| Cummins Matthew | $33,000 | -- |
We collect this data history from publicly available records. To have your information removed, we recommend requesting removal directly through your county’s website.
| Date | Status | Borrower | Loan Amount |
|---|---|---|---|
| Open | $104,000 |
We collect this data history from publicly available records. To have your information removed, we recommend requesting removal directly through your county’s website.
| Date | Event | Price | List to Sale | Price per Sq Ft |
|---|---|---|---|---|
| 04/12/2013 04/12/13 | Sold | $72,000 | 0.0% | $44 / Sq Ft |
| 04/12/2013 04/12/13 | Rented | $72,000 | 0.0% | -- |
| 03/06/2013 03/06/13 | Pending | -- | -- | -- |
| 03/06/2013 03/06/13 | Under Contract | -- | -- | -- |
| 02/22/2013 02/22/13 | For Sale | $79,900 | 0.0% | $49 / Sq Ft |
| 02/22/2013 02/22/13 | For Rent | $79,900 | -- | -- |
We collect this data history from publicly available records. To have your information removed, we recommend requesting removal directly through your county’s website.
| Year | Tax Paid | Tax Assessment Tax Assessment Total Assessment is a certain percentage of the fair market value that is determined by local assessors to be the total taxable value of land and additions on the property. | Land | Improvement |
|---|---|---|---|---|
| 2026 | $3,931 | $113,820 | $38,760 | $75,060 |
| 2025 | $3,751 | $113,820 | $38,760 | $75,060 |
| 2024 | $3,631 | $113,820 | $38,760 | $75,060 |
| 2023 | $3,631 | $113,820 | $38,760 | $75,060 |
| 2022 | $3,631 | $113,820 | $38,760 | $75,060 |
| 2021 | $3,515 | $113,820 | $38,760 | $75,060 |
| 2020 | $3,515 | $113,820 | $38,760 | $75,060 |
| 2019 | $3,503 | $113,820 | $38,760 | $75,060 |
| 2018 | $3,503 | $113,820 | $38,760 | $75,060 |
| 2017 | $3,503 | $113,820 | $38,760 | $75,060 |
| 2016 | $0 | $113,820 | $38,760 | $75,060 |
| 2015 | -- | $113,820 | $38,760 | $75,060 |
| 2014 | -- | $113,820 | $38,760 | $75,060 |
Seller's Agent in 2013
Lisa Calhoun
Berkshire Hathaway HomeServices Homesale Realty
(717) 487-5521
218 Total Sales
VL
Buyer's Agent in 2013
Victoria Livingston
Berkshire Hathaway HomeServices Homesale Realty
Source: Bright MLS
MLS Number: 1003127599
APN: 89-000-01-0040.B0-00000
Disclaimer: Certain information contained herein is derived from information provided by parties other than Homes.com. All information provided is deemed reliable, but is not guaranteed to be accurate and should be independently verified.
The data relating to real estate for sale on this website appears in part through the BRIGHT Internet Data Exchange program, a voluntary cooperative exchange of property listing data between licensed real estate brokerage firms, and is provided by BRIGHT through a licensing agreement.
Listing information is from various brokers who participate in the Bright MLS IDX program and not all listings may be visible on the site.
The property information being provided on or through the website is for the personal, non-commercial use of consumers and such information may not be used for any purpose other than to identify prospective properties consumers may be interested in purchasing.
Some properties which appear for sale on the website may no longer be available because they are for instance, under contract, sold or are no longer being offered for sale.
Property information displayed is deemed reliable but is not guaranteed.
Copyright 2026 Bright MLS, Inc.
Ask me questions while you tour the home.