
Seller's Agent in 2024
Joe Symonette
eXp Realty
(888) 317-5197
167 Total Sales
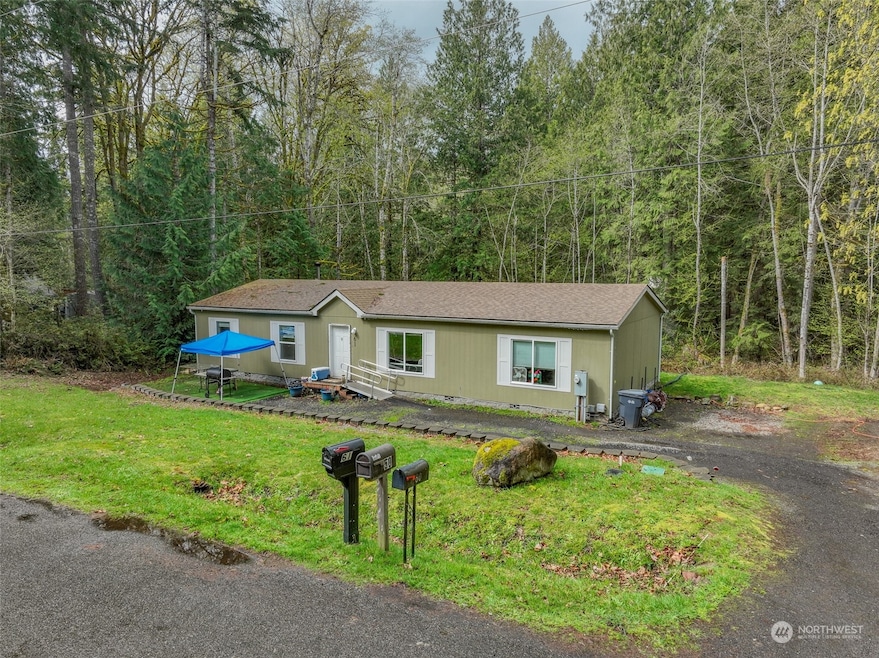


A DOUBLE LOT is what sets this property apart. Welcome to this private homeowner's community for great outdoor living. This home is MOVE-IN READY, boasts a split BR floor plan for privacy and comfort. Enjoy your lovely kitchen while looking out to the extended private property! The media room with cozy fireplace will make you feel at home! Enjoy water skiing, fishing, crabbing on Timberlake's 2 freshwater lakes & private saltwater access to Pickering Passage. Lakes are stocked annually with perch, bream, bluegill & rainbow trout. The variety of parks offer a sports court for basketball & tennis, a picnic shelter, swim beaches & docks, playground equipment, baseball diamond/soccer field, a disc-golf course and lots of picnic sites!
Source: Northwest Multiple Listing Service (NWMLS)
MLS#: 2220473
We collect this data history from publicly available records. To have your information removed, we recommend requesting removal directly through your county’s website.
We collect this data history from publicly available records. To have your information removed, we recommend requesting removal directly through your county’s website.
| Date | Buyer | Sale Price | Title Company |
|---|---|---|---|
| $311,000 | Chicago Title | ||
| Savoy Takoda | -- | Chicago Title | |
| West Barry | $10,000 | Land Title Co | |
| Buckner Rick | $20,000 | Land Title Co | |
| Lattin Construction | $9,030 | Mason County Title Ins Co |
We collect this data history from publicly available records. To have your information removed, we recommend requesting removal directly through your county’s website.
| Date | Status | Borrower | Loan Amount |
|---|---|---|---|
| Open | $12,214 | ||
| Open | Barber Colby | $305,367 | |
| Closed | Barber Colby J | $305,367 | |
| Previous Owner | Savoy Takoda | $15,867 | |
| Previous Owner | Savoy Takoda | $14,924 | |
| Previous Owner | Savoy Takoda | $373,117 | |
| Previous Owner | West Linda | $154,175 | |
| Previous Owner | Buckner Rick | $15,000 |
We collect this data history from publicly available records. To have your information removed, we recommend requesting removal directly through your county’s website.
| Date | Event | Price | List to Sale | Price per Sq Ft | Prior Sale |
|---|---|---|---|---|---|
| 06/10/2022 06/10/22 | Sold | $387,000 | +4.6% | $239 / Sq Ft | View Prior Sale |
| 05/04/2022 05/04/22 | Pending | -- | -- | -- | |
| 04/20/2022 04/20/22 | For Sale | $369,900 | +7298.0% | $228 / Sq Ft | |
| 10/20/2016 10/20/16 | Sold | $5,000 | -16.7% | -- | View Prior Sale |
| 09/13/2016 09/13/16 | Pending | -- | -- | -- | |
| 05/18/2016 05/18/16 | For Sale | $6,000 | -- | -- |
We collect this data history from publicly available records. To have your information removed, we recommend requesting removal directly through your county’s website.
| Year | Tax Paid | Tax Assessment Tax Assessment Total Assessment is a certain percentage of the fair market value that is determined by local assessors to be the total taxable value of land and additions on the property. | Land | Improvement |
|---|---|---|---|---|
| 2026 | $2,855 | $335,180 | $41,730 | $293,450 |
| 2025 | $2,435 | $351,905 | $37,390 | $314,515 |
| 2024 | $2,435 | $304,645 | $34,175 | $270,470 |
| 2023 | $3,263 | $362,680 | $27,930 | $334,750 |
| 2022 | $2,410 | $243,565 | $11,170 | $232,395 |
| 2021 | $2,298 | $243,565 | $11,170 | $232,395 |
| 2020 | $1,724 | $214,205 | $7,980 | $206,225 |
| 2018 | $1,053 | $88,720 | $19,000 | $69,720 |
| 2017 | $145 | $88,720 | $19,000 | $69,720 |
| 2016 | $146 | $11,250 | $11,250 | $0 |
| 2015 | $114 | $11,250 | $11,250 | $0 |
| 2014 | -- | $9,375 | $9,375 | $0 |
| 2013 | -- | $11,875 | $11,875 | $0 |
Seller's Agent in 2024
Joe Symonette
eXp Realty
(888) 317-5197
167 Total Sales
CC
Seller Co-Listing Agent in 2024
Charles Carr
eXp Realty
(360) 451-6456
44 Total Sales
Buyer's Agent in 2024
Susan Garrick
RE/MAX Top Executives
(360) 250-3308
60 Total Sales
MG
Seller's Agent in 2022
Mary Grover
Skyline Properties, Inc
(520) 833-7333
22 Total Sales
Buyer's Agent in 2022
Mackenzie Harris
Premier Real Estate Partners
(564) 202-1218
15 Total Sales
JS
Seller's Agent in 2016
Jim Shepherd
Berkshire Hathaway NWREShelton
Source: Northwest Multiple Listing Service (NWMLS)
MLS Number: 2220473
Disclaimer: Certain information contained herein is derived from information provided by parties other than Homes.com. All information provided is deemed reliable, but is not guaranteed to be accurate and should be independently verified.
All data is obtained from various sources and may not have been verified by broker or MLS GRID. Supplied Open House Information is subject to change without notice. All information should be independently reviewed and verified for accuracy. Properties may or may not be listed by the office/agent presenting the information. Listing information is provided by the Northwest Multiple Listing Service (NWMLS). Property information is based on available data that may include MLS information, county records, and other sources. Listings marked with the 3 tree icon and provided by NWMLS. All properties are subject to prior sale or withdrawal. IDX information is provided exclusively for consumers’ personal noncommercial use, that it may not be used for any purpose other than to identify prospective properties consumers may be interested in purchasing, that the data is deemed reliable but is not guaranteed by MLS GRID. ©2026 NWMLS.
Based on information submitted to the MLS GRID
Listings courtesy of Northwest Multiple Listing Service (NWMLS) as distributed by MLS GRID
Ask me questions while you tour the home.