NOT LISTED FOR SALE

61 Highland St Hudson, NH 03051

Hudson Area

Estimated Value: $440,000

2 Beds
2 Baths
1,100 Sq Ft
$400/Sq Ft Est. Value

Sale Details

Date Sold: December 3, 2021

Last sale price $390,000 $355 Per Sq Ft

Est. 13% increase in value since last sale

Current estimated payment $2,830 / mo

20 Days on Market

Highlights

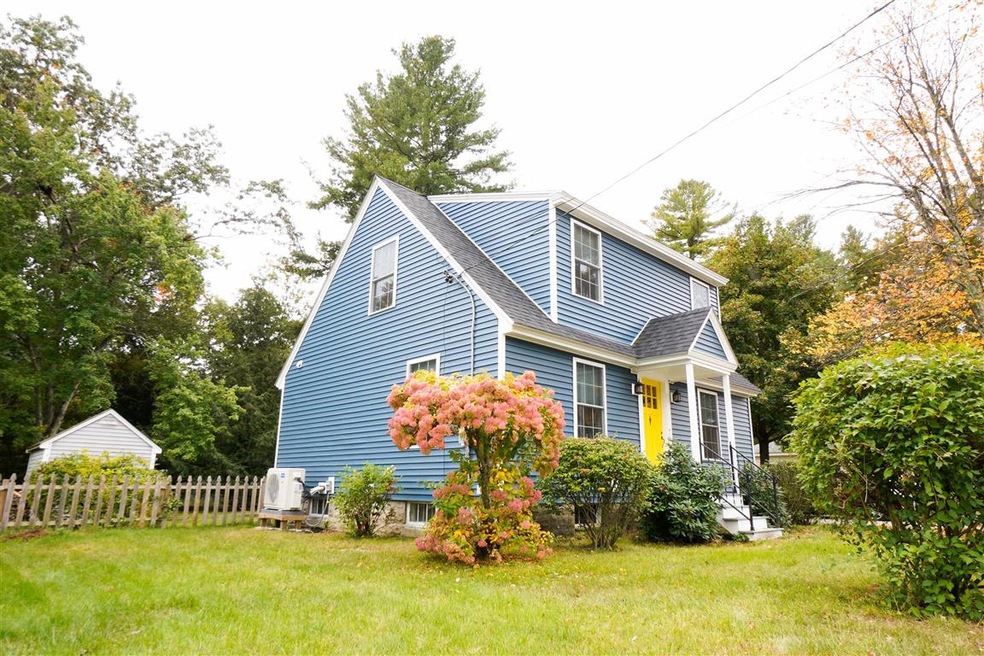
  • Cape Cod Architecture
  • Enclosed Patio or Porch
  • Woodwork
  • Wood Flooring
  • Double Pane Windows
  • Air Conditioning

About This Home

As of December 2021

Cozy 2 bedroom Cape located right at the Hudson Town Common making it perfect for a commuter. This beautifully upgraded home comes with new appliances, an upgraded kitchen, new windows and upgraded bathrooms. Open concept that takes in all the natural light with a dining room & living room. Upstairs you will find 2 bedrooms with mini-splits as well as the second bathroom. Basement is unfinished with great storage with washer/dryer. Sits on .3 acres, creating an open backyard with a shed and garden! OPEN HOUSE OCTOBER 31st 12-130pm.

Last Agent to Sell the Property

Bailey Goulding

Broad Street Boutique Realty LLC License #075684 Listed on: 10/13/2021
Last Buyer's Agent

Bailey Goulding

Broad Street Boutique Realty LLC License #075684 Listed on: 10/13/2021

Home Details

Home Type

  • Single Family

Est. Annual Taxes

  • $4,415

Year Built

  • Built in 1948

Lot Details

  • 13,068 Sq Ft Lot
  • Property is Fully Fenced
  • Lot Sloped Up
  • Garden
  • Property is zoned TR

Parking

  • Gravel Driveway

Home Design

  • Cape Cod Architecture
  • Slab Foundation
  • Blown Fiberglass Insulation
  • Shingle Roof
  • Wood Siding

Interior Spaces

  • 2-Story Property
  • Woodwork
  • Double Pane Windows
  • Combination Dining and Living Room
  • Wood Flooring
  • Fire and Smoke Detector

Kitchen

  • Stove
  • Microwave
  • Dishwasher

Bedrooms and Bathrooms

  • 2 Bedrooms
  • 2 Full Bathrooms

Laundry

  • Dryer
  • Washer

Unfinished Basement

  • Interior Basement Entry
  • Laundry in Basement

Outdoor Features

  • Enclosed Patio or Porch
  • Shed

Schools

  • Hills Garrison Elementary School
  • Hudson Memorial Middle School
  • Alvirne High School

Utilities

  • Air Conditioning
  • Mini Split Air Conditioners
  • Forced Air Heating System
  • Common Heating System
  • Heating System Uses Oil
  • 200+ Amp Service
  • Natural Gas Water Heater
  • High Speed Internet
  • Cable TV Available

Listing and Financial Details

  • Legal Lot and Block Unknown / 138

Home Details

Home Type

Single Family

Est. Annual Taxes

$4,415

Year Built

Built in 1948

Lot Details

0.3 Acres

Listing Details

  • Status Detail: Closed
  • Style: Cape
  • Flood Zone: Yes
  • Assessment Amount: 206600
  • Assessment Year: 2020
  • Construction: Existing
  • Total Stories: 2
  • Price Per Sq Ft: 354.55
  • Property Class: Residential
  • Property Type: Single Family
  • Year Built: 1948
  • List Agent: 285153
  • Special Features: None
  • Property Sub Type: Detached
  • Stories: 2

Interior Features

  • Appliances: Dishwasher, Dryer, Microwave, Refrigerator, Stove - Gas, Washer
  • Equipment: Air Conditioner, Smoke Detector
  • Features Interior: Dining Area, Living/Dining, Natural Light, Natural Woodwork, Common Heating/Cooling, Laundry - Basement
  • Total Bedrooms: 2
  • Flooring: Hardwood
  • Total Bathrooms: 2
  • Full Bathrooms: 2
  • Basement: Yes
  • Basement Access Type: Interior
  • Basement Description: Unfinished
  • Sq Ft - Apx Finished AG: 1100
  • Sq Ft - Apx Total: 1772
  • Sq Ft - Apx Total Finished: 1100
  • Sq Ft - Apx Unfinished BG: 672

Exterior Features

  • Construction: Insulation-FiberglassBlwn
  • Driveway: Gravel
  • Exterior: Wood Siding
  • Foundation: Slab - Concrete
  • Roads: Public
  • Roof: Shingle - Asphalt
  • Features Exterior: Fence - Full, Garden Space, Porch - Enclosed, Shed, Windows - Double Pane

Garage/Parking

  • Parking: Driveway

Utilities

  • Electric: 200 Amp, Circuit Breaker(s)
  • Sewer: Public
  • Water: Public
  • Water Heater: Gas - Natural
  • Heating Fuel: Oil
  • Heating: Forced Air
  • Cooling: Mini Split
  • Utilities: Cable, Internet - Fiber Optic

Schools

  • Elementary School: Hills Garrison Elem
  • High School: Alvirne High School

Lot Info

  • Map: 42.770150°/-71.431877
  • Lot: Unknown
  • Lot Sq Ft: 13068
  • Lot Acres: 0.3
  • Lot Description: City Lot
  • Owned Land: Yes
  • Surveyed: Unknown
  • Zoning: TR
  • Deed Book: 9024
  • Deed Page: 343
  • Deed Recorded Type: Warranty

Tax Info

  • Taxes TBD: Unknown
  • Tax Gross Amount: 4415
  • Tax Year: 2020

MLS Schools

  • School District: Hudson School District
  • School Middle Jr: Hudson Memorial School
Create a Home Valuation Report for This Property
The Home Valuation Report is an in-depth analysis detailing your home's value as well as a comparison with similar homes in the area

Home Values in the Area

Source: Public Records

Average Home Value in this Area


Source: Public Records

Property History

We collect this data history from publicly available records. To have your information removed, we recommend requesting removal directly through your county’s website.

Date Event Price List to Sale Price per Sq Ft
12/03/2021 12/03/21 Sold $390,000 -1.3% $355 / Sq Ft
11/02/2021 11/02/21 Pending -- -- --
10/13/2021 10/13/21 For Sale $395,000 -- $359 / Sq Ft
Source: PrimeMLS

Agents Affiliated with this Home

  • Section Image
See All Agents

Map

Source: PrimeMLS

MLS Number: 4886654

PrimeMLS

APN: HDSO M:174 B:138 L:000

Your Personal Tour Guide

Ask me questions while you tour the home.