
Ewa Kusmierek
eXp Realty
(845) 403-0729
93 Total Sales
1 in Suffern
$327,500 Price
Estimated Value: $405,000 - $527,962
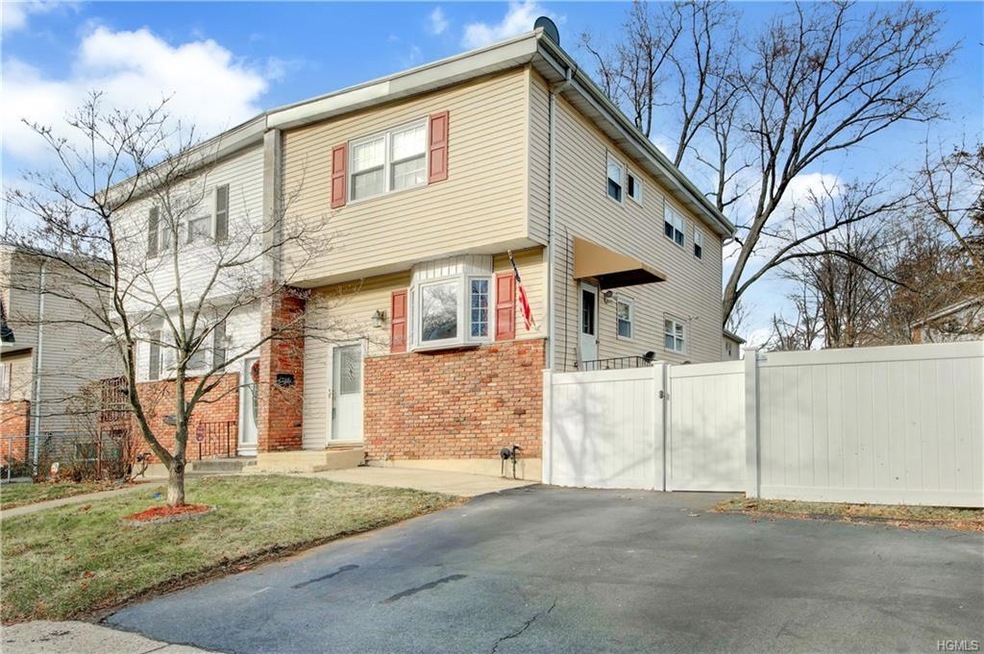
This beautifully maintained 3 bedroom, 1 1/2 baths home features updated eat in kitchen w/ stainless steel appliances, full finished (walk-out basement) great for entertaining and easy access to the backyard. Everything you though of is here, Award Winning Schools (Suffern Central School District) Conveniently located near main transportations to NYC & NJ, Bus/Train. The alternative to a townhouse, get more for your money. No maintenance, park in your own driveway and enjoy the privacy of your own fenced backyard. Don't Miss it!!
Last Agent to Sell the Property
Keller Williams Village Sq Rlt License #10401225331 Listed on: 01/04/2019
We collect this data history from publicly available records. To have your information removed, we recommend requesting removal directly through your county’s website.
Ewa Kusmierek
eXp Realty
(845) 403-0729
93 Total Sales
1 in Suffern
$327,500 Price
Michael Kahns
Compass Greater NY, LLC
(845) 834-8108
176 Total Sales
1 in Suffern
$53,000 Price
Catherine Hotaling
Ellis Sotheby's Intl Realty
(845) 327-1694
72 Total Sales
1 in Suffern
$130,000 Price
Omar Harper
Epique Realty
(845) 209-1064
181 Total Sales
1 in Suffern
$220,000 Price
Andres Rabinovich
PMI Properties
(845) 723-9351
24 Total Sales
1 in Suffern
$390,000 Price
Alexandra Zinko
Century 21 Realty Center
(845) 263-3593
28 Total Sales
1 in Suffern
$455,000 Price
We collect this data history from publicly available records. To have your information removed, we recommend requesting removal directly through your county’s website.
| Date | Buyer | Sale Price | Title Company |
|---|---|---|---|
| $238,000 | None Available | ||
| $340,000 | National Granite Title Insur | ||
| $340,000 | Joseph Kalosieh | ||
| $160,000 | -- |
We collect this data history from publicly available records. To have your information removed, we recommend requesting removal directly through your county’s website.
| Date | Status | Borrower | Loan Amount |
|---|---|---|---|
| Previous Owner | $272,000 | ||
| Previous Owner | $51,000 | ||
| Previous Owner | $106,700 | ||
| Previous Owner | $20,000 | ||
| Previous Owner | $166,000 | ||
| Previous Owner | $163,002 | ||
| Previous Owner | $143,550 |
We collect this data history from publicly available records. To have your information removed, we recommend requesting removal directly through your county’s website.
| Date | Event | Price | List to Sale | Price per Sq Ft |
|---|---|---|---|---|
| 12/10/2024 12/10/24 | Off Market | $238,000 | -- | -- |
| 03/20/2019 03/20/19 | Sold | $238,000 | -4.8% | $161 / Sq Ft |
| 02/15/2019 02/15/19 | Pending | -- | -- | -- |
| 01/07/2019 01/07/19 | Price Changed | $250,000 | +4.2% | $169 / Sq Ft |
| 01/04/2019 01/04/19 | For Sale | $240,000 | -- | $163 / Sq Ft |
We collect this data history from publicly available records. To have your information removed, we recommend requesting removal directly through your county’s website.
| Year | Tax Paid | Tax Assessment Tax Assessment Total Assessment is a certain percentage of the fair market value that is determined by local assessors to be the total taxable value of land and additions on the property. | Land | Improvement |
|---|---|---|---|---|
| 2024 | $9,581 | $27,739 | $7,400 | $20,339 |
| 2023 | $9,581 | $27,739 | $7,400 | $20,339 |
| 2022 | $9,325 | $27,739 | $7,400 | $20,339 |
| 2021 | $9,325 | $27,339 | $7,400 | $19,939 |
| 2020 | $10,776 | $27,339 | $7,400 | $19,939 |
| 2019 | $9,855 | $32,339 | $7,400 | $24,939 |
| 2018 | $9,855 | $32,339 | $7,400 | $24,939 |
| 2017 | $9,229 | $32,339 | $7,400 | $24,939 |
| 2016 | $8,801 | $32,339 | $7,400 | $24,939 |
| 2015 | -- | $32,339 | $7,400 | $24,939 |
| 2014 | -- | $34,041 | $7,400 | $26,641 |
Seller's Agent in 2019
Claudia Inoa
Keller Williams Village Sq Rlt
(201) 345-7280
67 Total Sales
Buyer's Agent in 2019
Debra gay
Coldwell Banker Realty
(914) 393-9098
119 Total Sales
Source: OneKey® MLS
MLS Number: H4856679
APN: 392607-054-060-0002-036-000-0000
Disclaimer: Certain information contained herein is derived from information provided by parties other than Homes.com. All information provided is deemed reliable, but is not guaranteed to be accurate and should be independently verified.
The data relating to real estate for sale or lease on this web site comes in part from OneKey® MLS. Real estate listings held by brokerage firms other than Ten-X are marked with the OneKey® MLS logo or an abbreviated logo and detailed information about them includes the name of the listing broker.
Based on information submitted to the MLS GRID. All data is obtained from various sources and may not have been verified by broker or MLS GRID. Supplied Open House Information is subject to change without notice. All information should be independently reviewed and verified for accuracy. Properties may or may not be listed by the office/agent presenting the information. Some IDX listings have been excluded from this website. IDX information is provided exclusively for personal, non-commercial use, and may not be used for any purpose other than to identify prospective properties consumers may be interested in purchasing.
Information is deemed reliable but not guaranteed.
Copyright 2026 OneKey® MLS. All rights reserved.
Based on information submitted to the MLS GRID
Listings courtesy of OneKey® MLS as distributed by MLS GRID
Ask me questions while you tour the home.