
Joe Waters
JW Realty Group LLC
(475) 263-4868
152 Total Sales
1 in Forestville
$273,000 Price
Estimated Value: $537,000 - $580,000
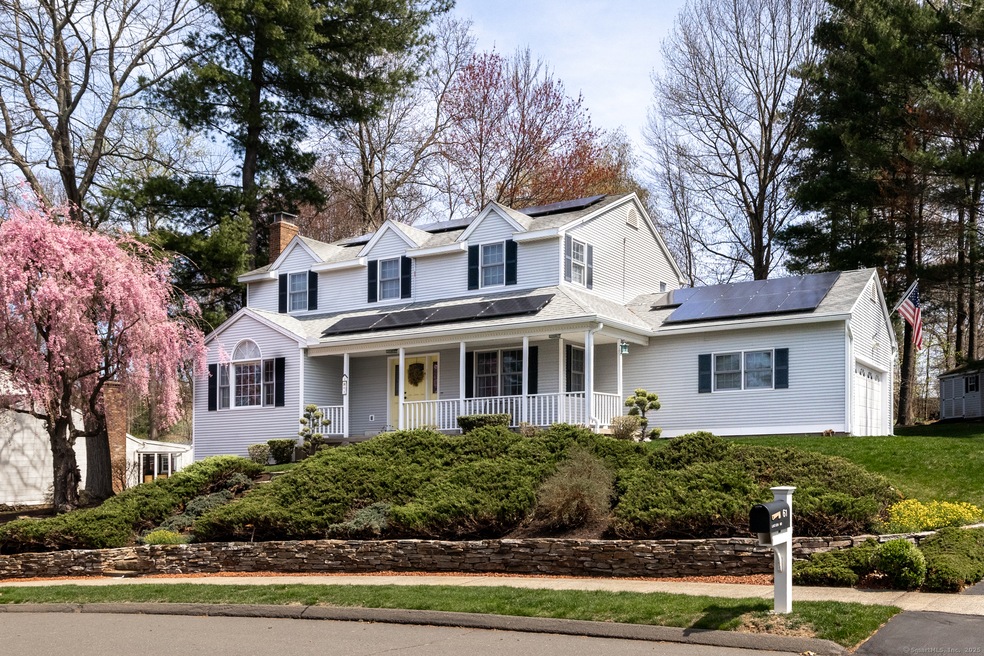
Welcome to 61 Lucien Road, Bristol, CT - A Picture-Perfect Colonial in the East End. Fall in love with this warm, meticulously maintained Colonial, nestled on a quiet street in Bristol's highly sought-after East End. From the moment you step through the front door, you're greeted by a sunlit living room with a cozy fireplace and seamless access to the back deck via glass sliders-perfect for indoor-outdoor living. The heart of the home is the chef's dream kitchen, featuring custom cabinetry and ample space for casual dining. Hosting guests is a breeze with a spacious formal dining room, a convenient half bath, and a dedicated first-floor laundry area. Upstairs, the primary suite is a true retreat, boasting a large walk in closet and a beautifully remodeled bathroom with a walk-in shower. Three additional bedrooms and a full bathroom-with fresh paint and updated flooring throughout-complete the second level. Downstairs, a partially finished basement offers flexible space for a rec room, home gym, or office, along with additional unfinished space for storage or future expansion. Step outside to enjoy an expansive, professionally landscaped backyard, complete with a Kloter Farms 10x10 utility shed-ideal for storage or weekend projects. Don't miss your chance to make this immaculate home yours!
Last Agent to Sell the Property
Country Manor Realty License #RES.0829223 Listed on: 05/06/2025
We collect this data history from publicly available records. To have your information removed, we recommend requesting removal directly through your county’s website.
Joe Waters
JW Realty Group LLC
(475) 263-4868
152 Total Sales
1 in Forestville
$273,000 Price
Karen Diamantes
Country Manor Realty
(860) 385-6813
85 Total Sales
17 in Forestville
$200K - $439K Price Range
Ilka Torres
Torbello Real Estate Advisors
(959) 245-2393
161 Total Sales
1 in Forestville
$190,000 Price
David Krasnoff
Compass Connecticut, LLC
(475) 265-6336
55 Total Sales
1 in Forestville
$875,000 Price
Courtney Cusano
Coldwell Banker Realty
(959) 200-8602
133 Total Sales
2 in Forestville
$250K - $629K Price Range
Adriana Morrell
Higgins Group Real Estate
(475) 239-2943
167 Total Sales
1 in Forestville
$319,000 Price
We collect this data history from publicly available records. To have your information removed, we recommend requesting removal directly through your county’s website.
| Date | Buyer | Sale Price | Title Company |
|---|---|---|---|
| $540,000 | None Available | ||
| Stanco Alfred J | $240,000 | -- |
We collect this data history from publicly available records. To have your information removed, we recommend requesting removal directly through your county’s website.
| Date | Status | Borrower | Loan Amount |
|---|---|---|---|
| Open | $532,212 | ||
| Closed | Lacanilao Jayson | $517,650 | |
| Previous Owner | Stanco Barbara L | $300,000 | |
| Previous Owner | Stanco Alfred J | $61,000 | |
| Previous Owner | Stanco Alfred J | $100,000 | |
| Previous Owner | Stanco Alfred J | $85,000 | |
| Previous Owner | Stanco Alfred J | $100,000 | |
| Previous Owner | Stanco Alfred J | $105,000 |
We collect this data history from publicly available records. To have your information removed, we recommend requesting removal directly through your county’s website.
| Date | Event | Price | List to Sale | Price per Sq Ft |
|---|---|---|---|---|
| 06/11/2025 06/11/25 | Sold | $540,000 | +8.2% | $224 / Sq Ft |
| 05/14/2025 05/14/25 | Pending | -- | -- | -- |
| 05/06/2025 05/06/25 | For Sale | $499,000 | -- | $207 / Sq Ft |
We collect this data history from publicly available records. To have your information removed, we recommend requesting removal directly through your county’s website.
| Year | Tax Paid | Tax Assessment Tax Assessment Total Assessment is a certain percentage of the fair market value that is determined by local assessors to be the total taxable value of land and additions on the property. | Land | Improvement |
|---|---|---|---|---|
| 2025 | $8,885 | $263,270 | $63,000 | $200,270 |
| 2024 | $8,385 | $263,270 | $63,000 | $200,270 |
| 2023 | $7,990 | $263,270 | $63,000 | $200,270 |
| 2022 | $7,329 | $191,100 | $49,210 | $141,890 |
| 2021 | $7,329 | $191,100 | $49,210 | $141,890 |
| 2020 | $7,329 | $191,100 | $49,210 | $141,890 |
| 2019 | $7,271 | $191,100 | $49,210 | $141,890 |
| 2018 | $7,048 | $191,100 | $49,210 | $141,890 |
| 2017 | $6,237 | $173,110 | $52,080 | $121,030 |
| 2016 | $6,237 | $173,110 | $52,080 | $121,030 |
| 2015 | $5,991 | $173,110 | $52,080 | $121,030 |
| 2014 | $5,991 | $173,110 | $52,080 | $121,030 |
SG
Seller's Agent in 2025
Sean Greger
Country Manor Realty
(860) 965-9875
6 in this area
24 Total Sales
TJ
Buyer's Agent in 2025
Tony Jiang
Berkshire Hathaway Home Services
(860) 677-4949
1 in this area
19 Total Sales
Source: SmartMLS
MLS Number: 24093339
APN: BRIS-000002-000000-000023-245380
Disclaimer: Certain information contained herein is derived from information provided by parties other than Homes.com. All information provided is deemed reliable, but is not guaranteed to be accurate and should be independently verified.
IDX information is provided exclusively for personal, non-commercial use, and may not be used for any purpose other than to identify prospective properties consumers may be interested in purchasing. Information is deemed reliable but not guaranteed.
Ask me questions while you tour the home.