
Josh Comingore
HOMESMART
(727) 472-8648
32 Total Sales
2 in Lyons Park
$135,000 Price Range
Estimated Value: $319,000 - $565,000
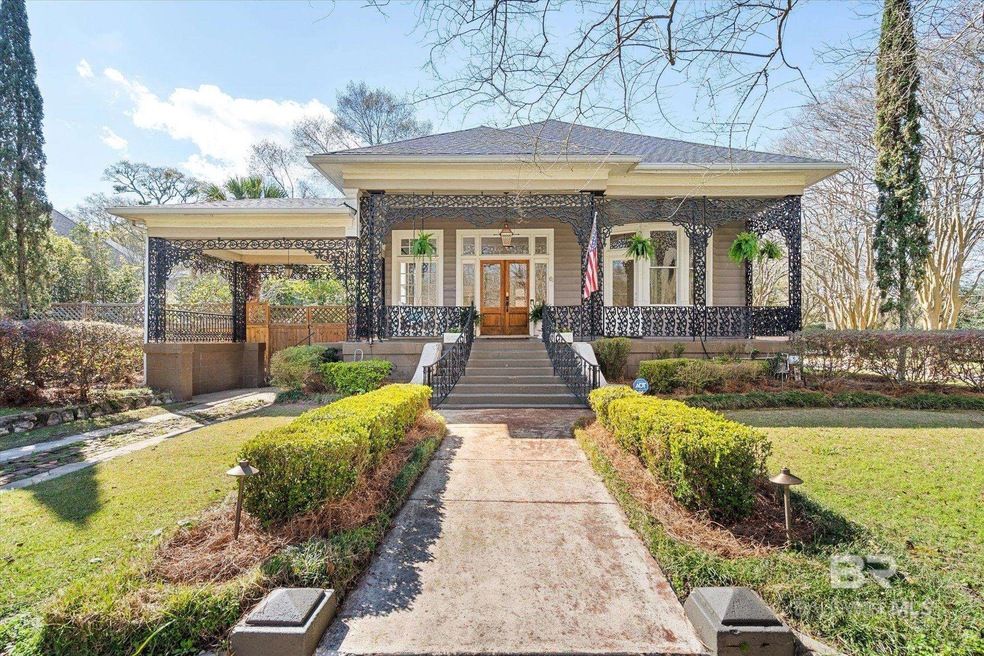
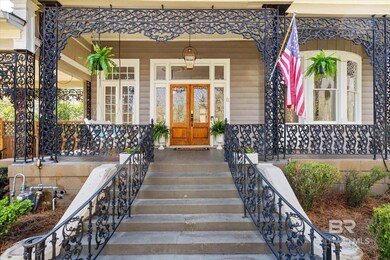
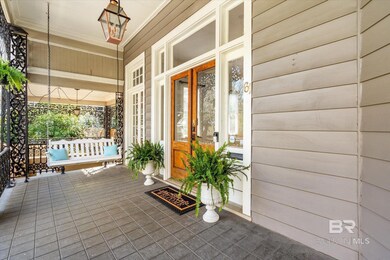
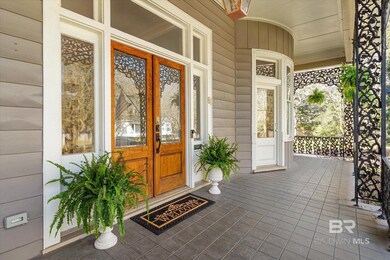
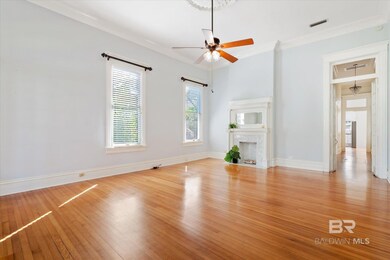
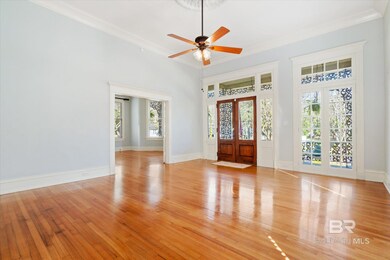
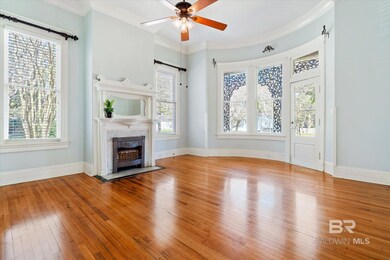
Elegance & Style in Old Dauphin Way Historic District! Masterfully updated with high-quality amenities, this grand home is over 2300 sqft, with 3 bedrooms and 2 full baths. Built in 1897, with stunning arch windows overlooking the front porch, 3 Renaissance Revival�??�?� mantels over marble fireplaces, 12.5 foot ceilings and gorgeous hardwoods. The Primary Bedroom Suite is pure luxury, featuring a separate soaking tub & shower, dual vanities and a large walk-in closet. Kitchen is a chef�?�¢??s dream with granite countertops, a coveted pantry and stainless steel appliances including a gas range and wine cooler. Dining area is just off the kitchen & features both an eat-in breakfast bar & a dry bar with wine cooler. Additional bedrooms are spacious and sunny. There�?�¢??s more! The home�?�¢??s pi�??�?� ce de r�??�?�©sistance is a well manicured private garden, hidden away from the busy streets of Midtown, complete with a 3-tier deck, mature fruit trees and an iron pergola. A true gardeners paradise. Beyond the gated driveway access off Old Shell is a handsome Carriage House, featuring a move-in ready 2 BD/1 BA second-floor apartment & a first floor 1 BD / 1 BA that would make a wonderful creative space or game room. Historical features & information on the home include expertly salvaged front ironwork from the Maybrick House (formerly located at 254 Government, no longer extant) circa 1960�?�¢??s. The home was also documented in 1939/1940 by famous photographer Frances Benjamin Johnston as part of the Carnegie Survey of the Architecture of the South (CSAS), with a corresponding photograph located via the Library of Congress. Additional imagery can be found in the holdings of the Doy Leale McCall Rare Book and Manuscript Collection of the Library of Congress. This is a MUST SEE showpiece home. All information provided about the property is deemed reliable but is not guaranteed and should be verified by the buyer.
Last Agent to Sell the Property
Keller Williams - Mobile Brokerage Phone: 251-662-5660 License #111720 Listed on: 03/07/2024
Last Buyer's Agent
Non Member
Non Member Office
We collect this data history from publicly available records. To have your information removed, we recommend requesting removal directly through your county’s website.
Josh Comingore
HOMESMART
(727) 472-8648
32 Total Sales
2 in Lyons Park
$135,000 Price Range
Cindy Moore
Elite Real Estate Mobile
(251) 257-3468
86 Total Sales
1 in Lyons Park
$400,000 Price
Brett Burleson
Keller Williams Mobile
(251) 304-9746
59 Total Sales
1 in Lyons Park
$20,000 Price
Leslie Davis
Keller Williams - Mobile
(251) 283-4681
131 Total Sales
2 in Lyons Park
$420,000 Price Range
Lillian C Courtney
Courtney & Morris, Inc Daphne
(251) 607-2580
100 Total Sales
1 in Lyons Park
$585,000 Price
Stephany Scheinert
Wellhouse Real Estate West LLC
(334) 758-0080
167 Total Sales
2 in Lyons Park
$615,000 Price Range
We collect this data history from publicly available records. To have your information removed, we recommend requesting removal directly through your county’s website.
| Date | Buyer | Sale Price | Title Company |
|---|---|---|---|
| $489,000 | None Listed On Document | ||
| Odom Geoffrey L | $388,000 | None Available | |
| Thurman Dave A | -- | Slt | |
| Key Properties Of Baldwin County Llc | $139,000 | Abb | |
| James Ledell | $185,000 | -- | |
| Jackson Bettye M | $189,200 | -- |
We collect this data history from publicly available records. To have your information removed, we recommend requesting removal directly through your county’s website.
| Date | Status | Borrower | Loan Amount |
|---|---|---|---|
| Open | $440,100 | ||
| Previous Owner | Odom Geoffrey L | $368,600 | |
| Previous Owner | Thurman Dave A | $292,379 | |
| Previous Owner | Thurman Dave A | $240,130 | |
| Previous Owner | Key Properties Of Baldwin County Llc | $180,000 | |
| Previous Owner | James Ledell | $37,000 | |
| Previous Owner | James Ledell | $148,000 | |
| Previous Owner | Jackson Bettye M | $151,200 |
We collect this data history from publicly available records. To have your information removed, we recommend requesting removal directly through your county’s website.
| Date | Event | Price | List to Sale | Price per Sq Ft | Prior Sale |
|---|---|---|---|---|---|
| 05/03/2024 05/03/24 | Sold | $489,000 | -6.9% | $206 / Sq Ft | |
| 04/20/2024 04/20/24 | Pending | -- | -- | -- | |
| 03/07/2024 03/07/24 | For Sale | $525,000 | +35.3% | $221 / Sq Ft | |
| 05/13/2019 05/13/19 | Sold | $388,000 | -2.9% | $163 / Sq Ft | View Prior Sale |
| 03/14/2019 03/14/19 | Pending | -- | -- | -- | |
| 03/09/2019 03/09/19 | For Sale | $399,786 | -- | $168 / Sq Ft |
We collect this data history from publicly available records. To have your information removed, we recommend requesting removal directly through your county’s website.
| Year | Tax Paid | Tax Assessment Tax Assessment Total Assessment is a certain percentage of the fair market value that is determined by local assessors to be the total taxable value of land and additions on the property. | Land | Improvement |
|---|---|---|---|---|
| 2025 | $2,548 | $41,010 | $6,130 | $34,880 |
| 2024 | $2,548 | $38,950 | $6,300 | $32,650 |
| 2023 | $2,417 | $34,060 | $5,150 | $28,910 |
| 2022 | $2,045 | $33,260 | $3,500 | $29,760 |
| 2021 | $2,068 | $33,610 | $3,500 | $30,110 |
| 2020 | $2,021 | $32,870 | $5,120 | $27,750 |
| 2019 | $1,962 | $31,960 | $0 | $0 |
| 2018 | $2,032 | $33,060 | $0 | $0 |
| 2017 | $1,819 | $29,700 | $0 | $0 |
| 2016 | $1,865 | $30,420 | $0 | $0 |
| 2013 | $1,707 | $27,520 | $0 | $0 |
BS
Seller's Agent in 2024
Becca Shaw
Keller Williams - Mobile
(251) 289-1885
1 in this area
41 Total Sales
NM
Buyer's Agent in 2024
Non Member
Non Member Office
Seller's Agent in 2019
Pam Stein
Blue Heron Realty Mobile
(251) 401-3155
140 Total Sales
AP
Buyer's Agent in 2019
Angela Perry
Coldwell Banker Coastal Realty
(251) 510-3246
132 Total Sales
Source: Baldwin REALTORS®
MLS Number: 358425
APN: 29-06-40-0-008-093
Disclaimer: Certain information contained herein is derived from information provided by parties other than Homes.com. All information provided is deemed reliable, but is not guaranteed to be accurate and should be independently verified.
IDX information is provided exclusively for personal, non-commercial use, and may not be used for any purpose other than to identify prospective properties consumers may be interested in purchasing. Information is deemed reliable but not guaranteed.
Ask me questions while you tour the home.